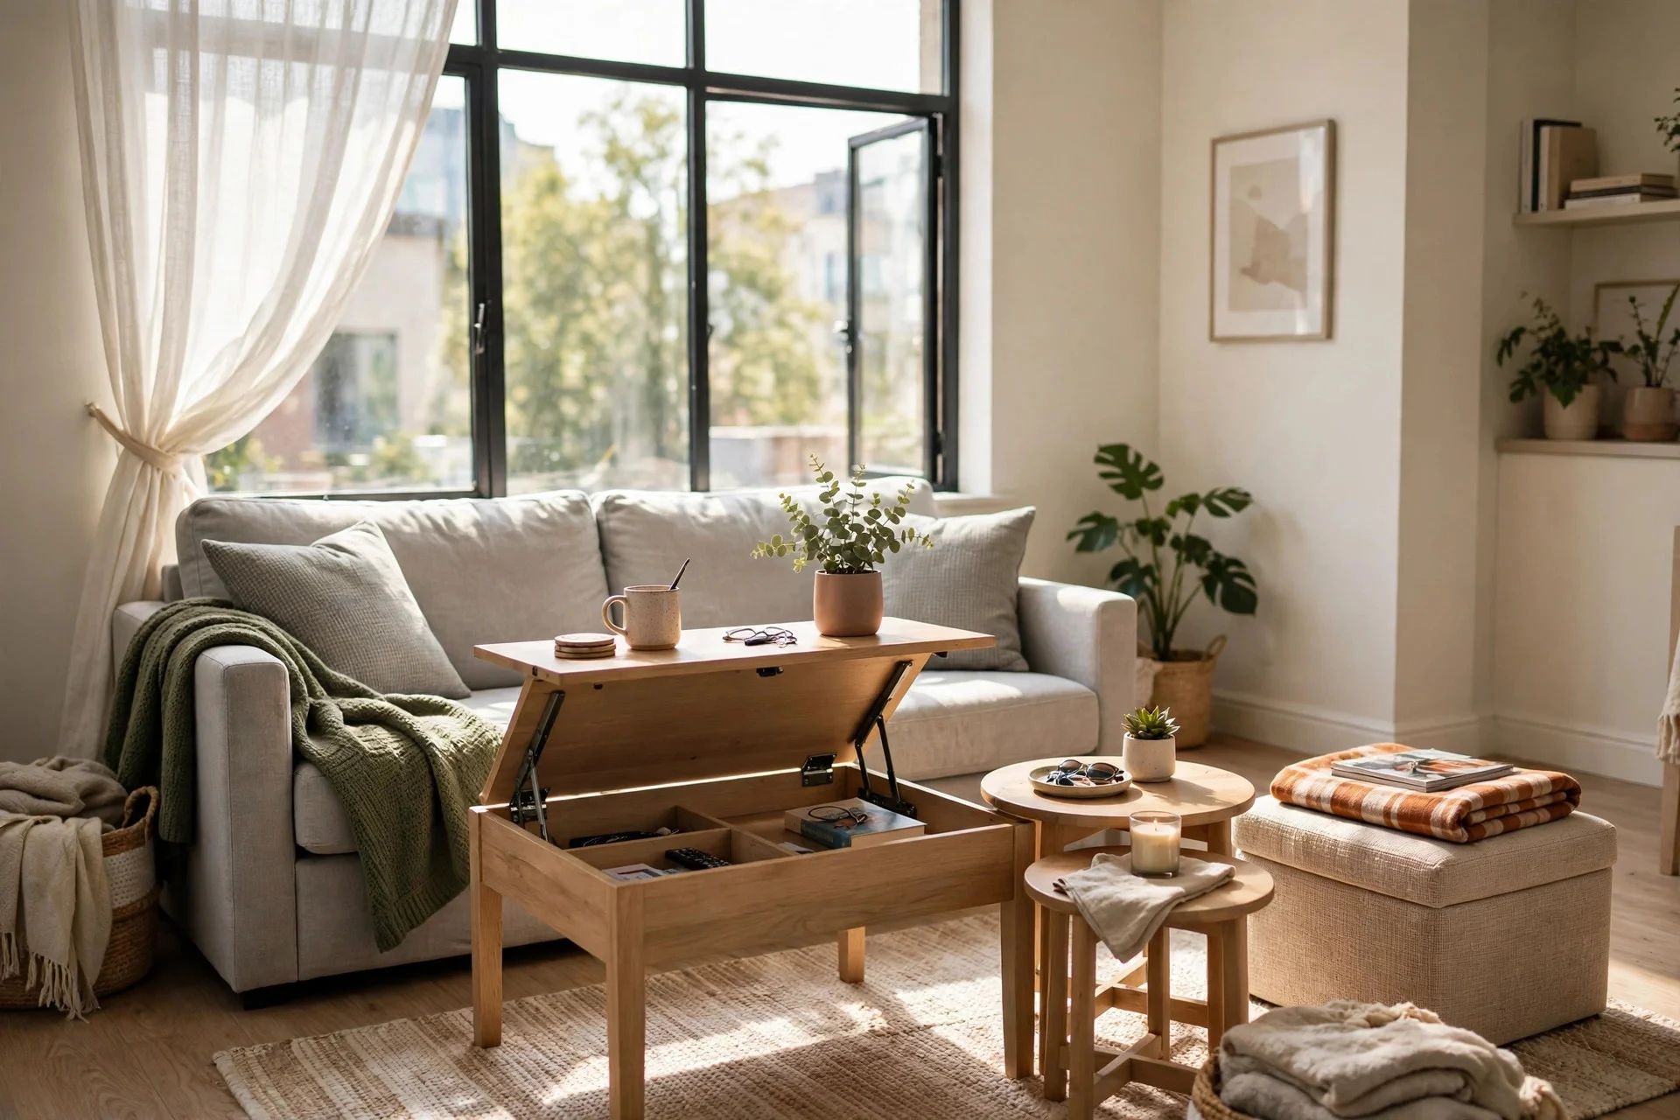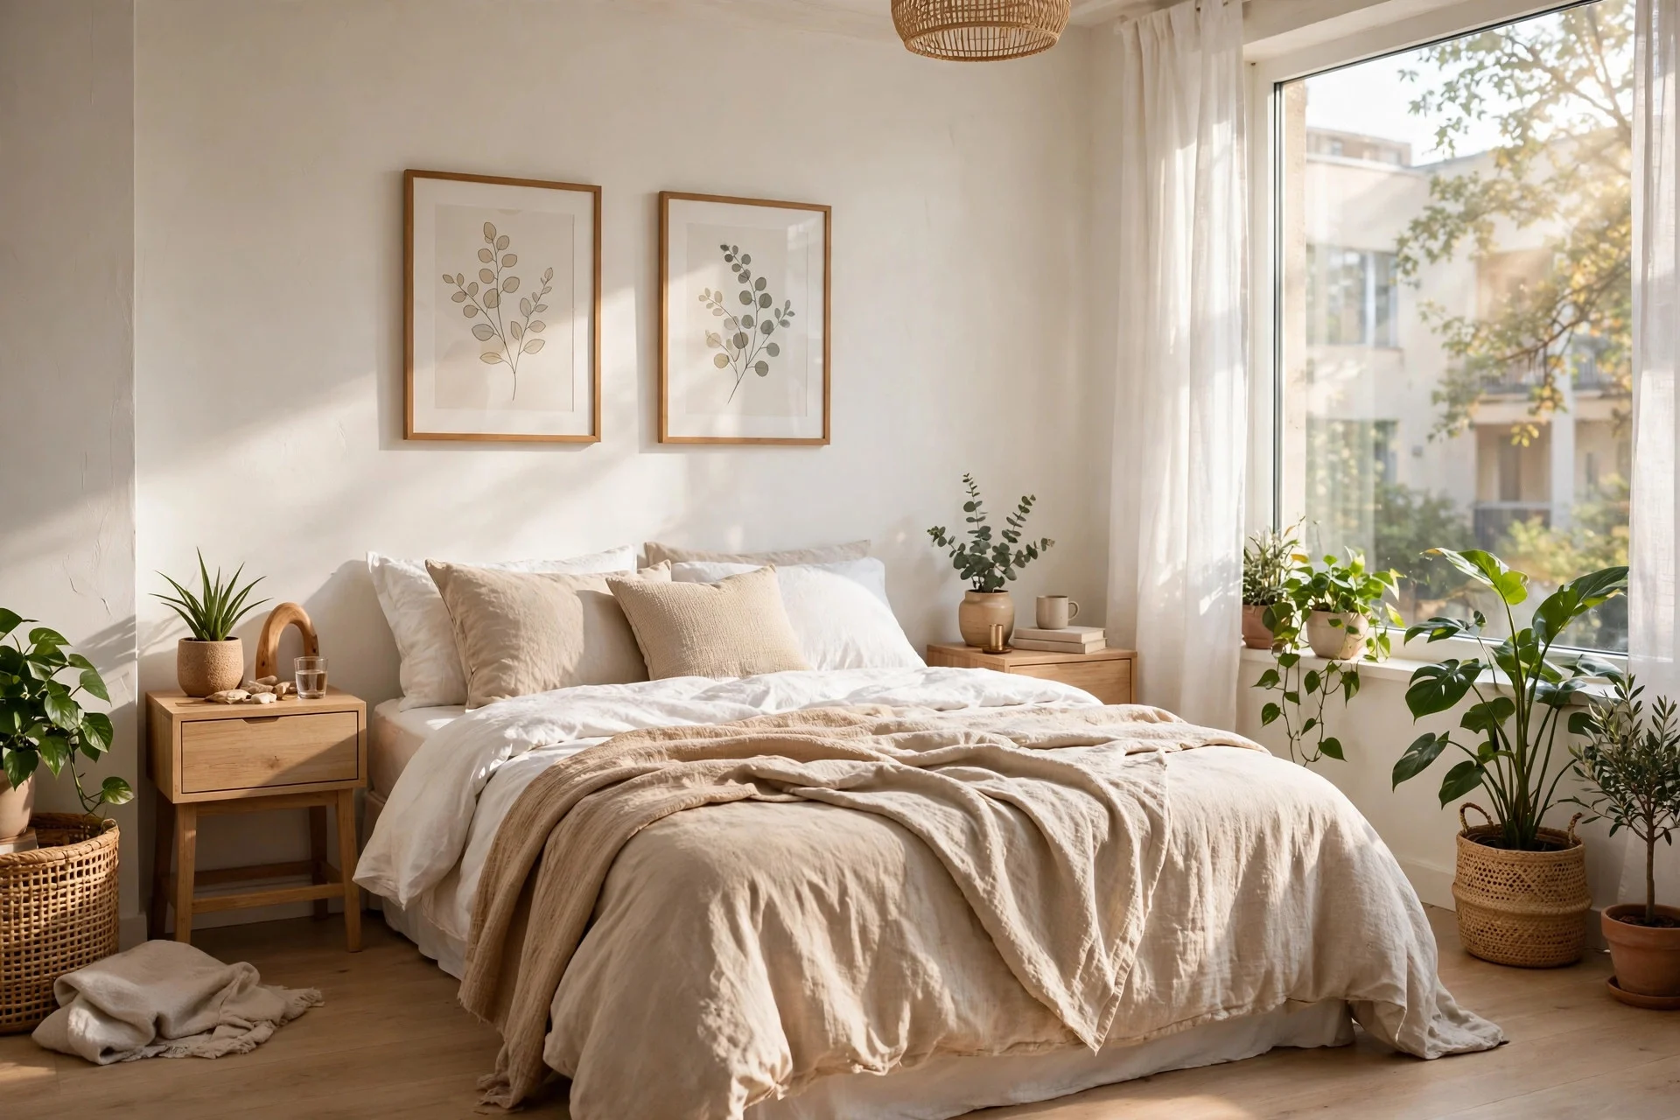
13 Micro Apartment Ideas for Homes Under 400 Square Feet
Under 400 square feet, every choice has to earn its floor space. These micro apartment decor ideas show you how to fit a bed, a desk, a dining spot, and a living area into one small home without it feeling cramped or chaotic.
Each idea below starts with a room scene, then breaks down the elements that make it work and how to copy them cheaply. Most are renter-friendly, and none need a full renovation. If you’re setting up a first place from scratch, these first apartment bedroom ideas on a tight budget pair well with the layouts here.
1. The Murphy Bed That Turns a Bedroom Into a Living Room
Picture this: a pale wood wall panel in a studio, a small sofa sitting in front of it, and a couple of framed prints above. By day it reads as a tidy living room. At night, the sofa slides forward and a full bed folds down from the panel, complete with bedding already tucked in.
What makes it work: the cabinet looks like built-in storage, not a machine; the sofa moves in seconds; and wall lights on either side mean no bedside table is needed.
Copy it cheaply: a quality wall-bed kit runs $1,200–$2,500, while a ready-made cabinet bed starts around $900. Installation takes a full day with a friend, and it must anchor into solid wall studs. Tip: fold the bed up every morning until it’s habit — the trick fails if it stays down. Watch out: measure ceiling height and the clear arc in front before ordering.
2. A Loft Bed With a Proper Desk Underneath
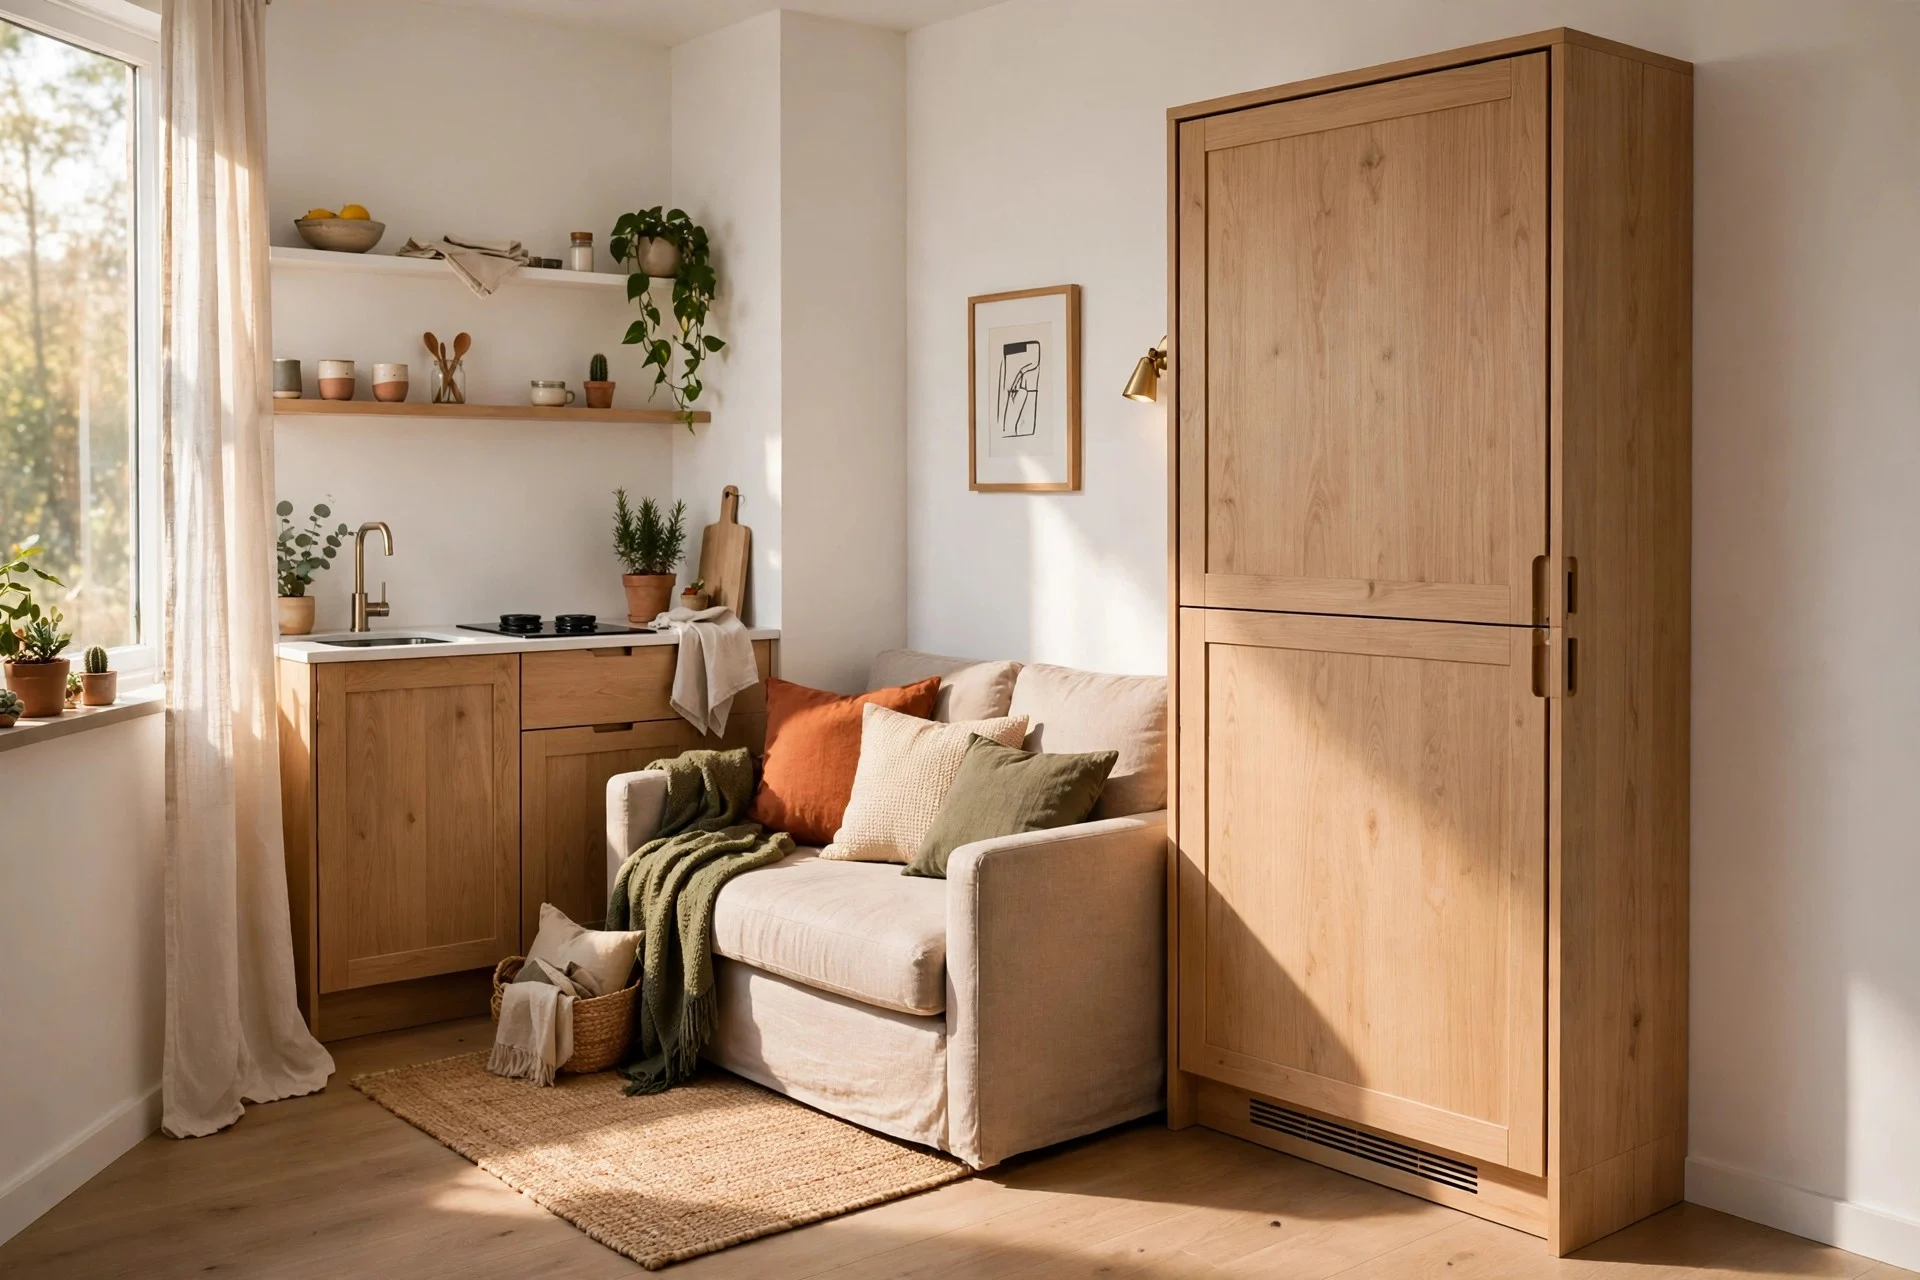
In the photo, a white metal loft bed sits high against the wall, a desk and bookshelf tucked beneath it, a warm lamp glowing in the nook. The floor below stays free, gaining a whole work zone.
What makes it work: the desk runs the full width under the bed, so there’s room for a laptop and a notebook side by side. A curtain on a tension rod turns it into a private office.
Copy it cheaply: a sturdy loft frame costs $300–$700, plus $80–$200 for a simple desk top and legs. Set aside half a day for assembly and a second person for lifting the frame. Tip: pick a frame rated well above your weight and test it first. Watch out: loft beds suit ceilings of 9 feet or more — measure your sitting height first.
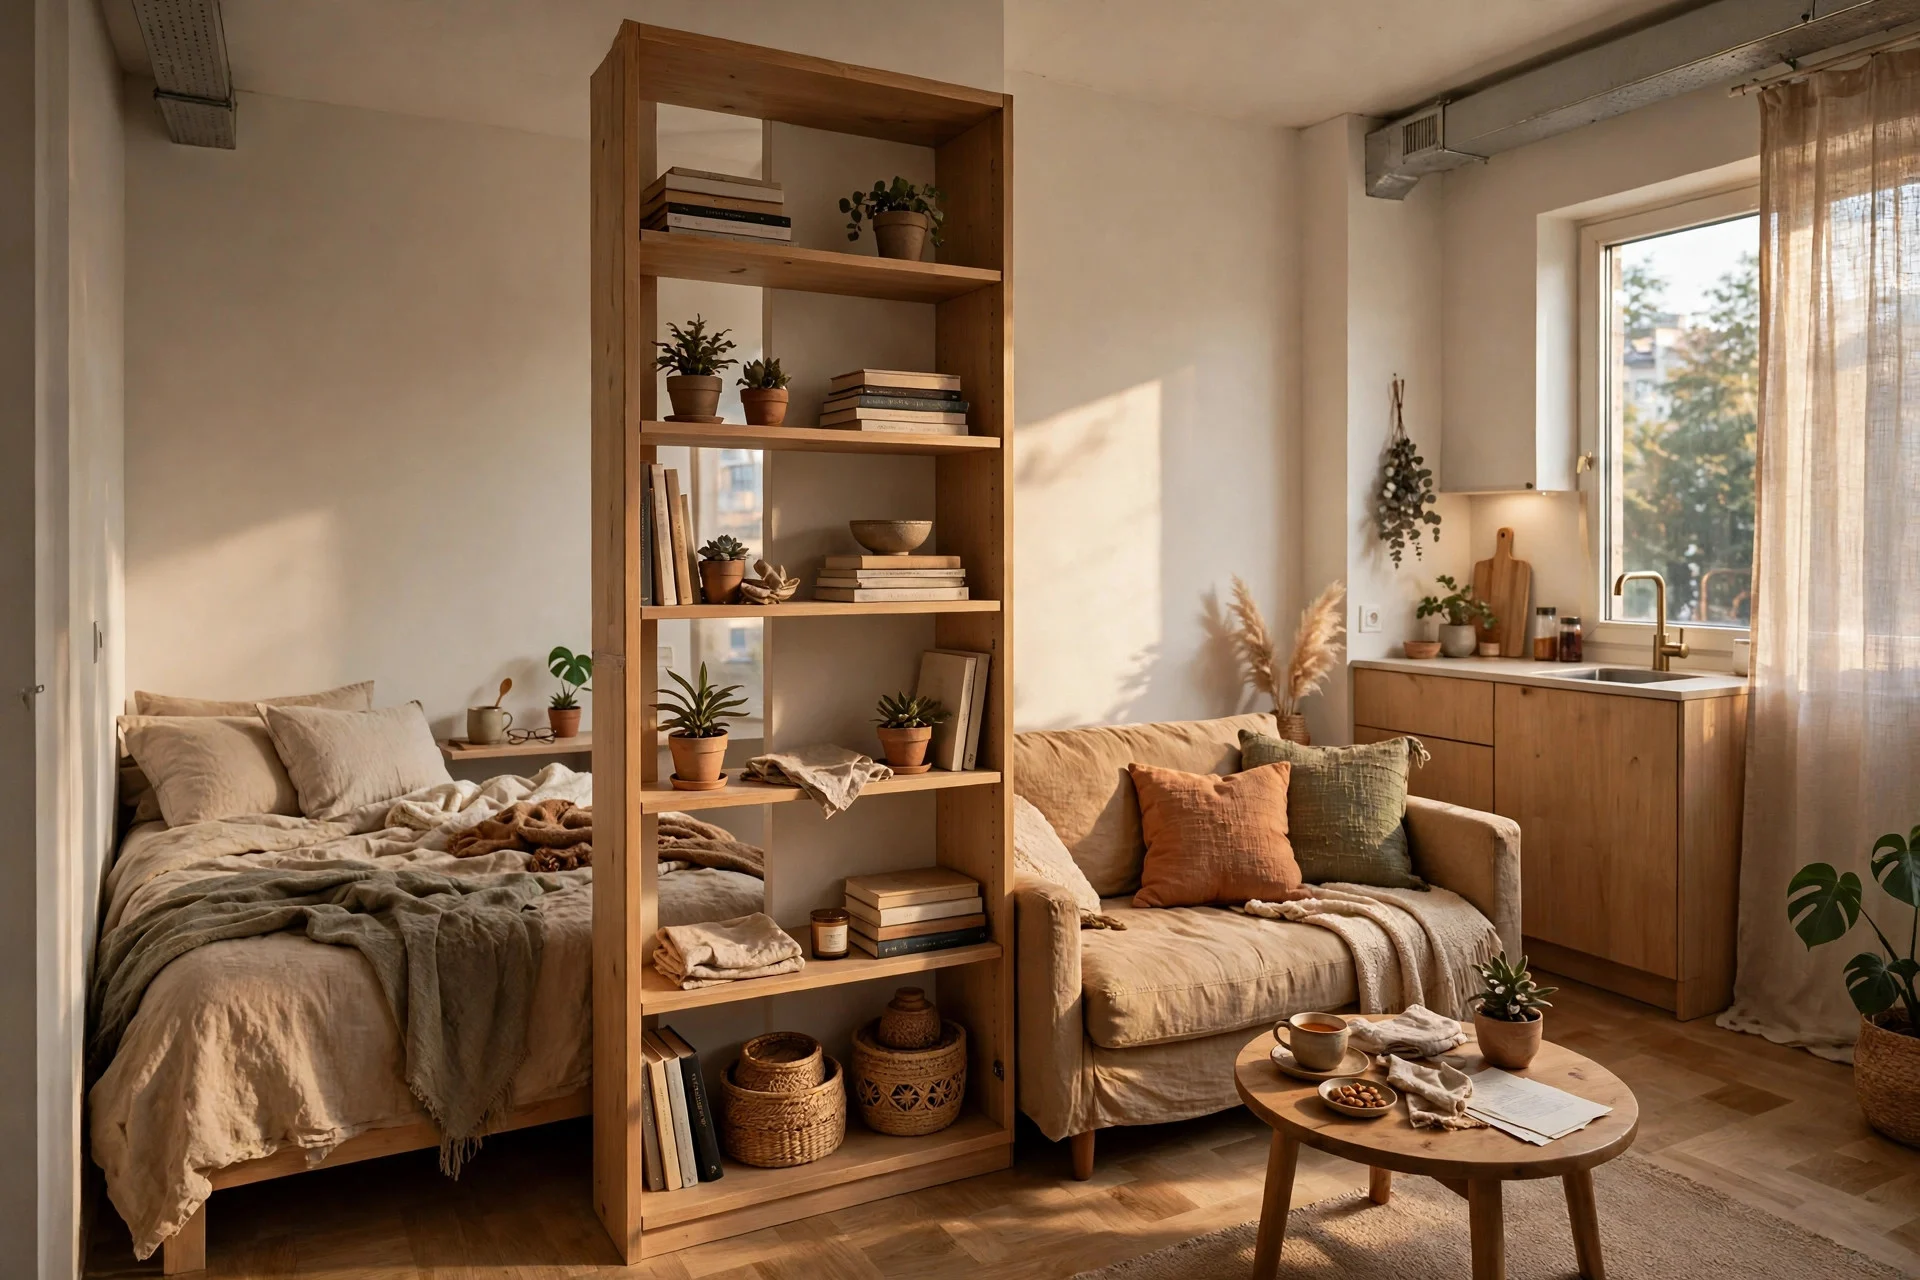
3. An Open Shelf Divider That Splits One Room in Two
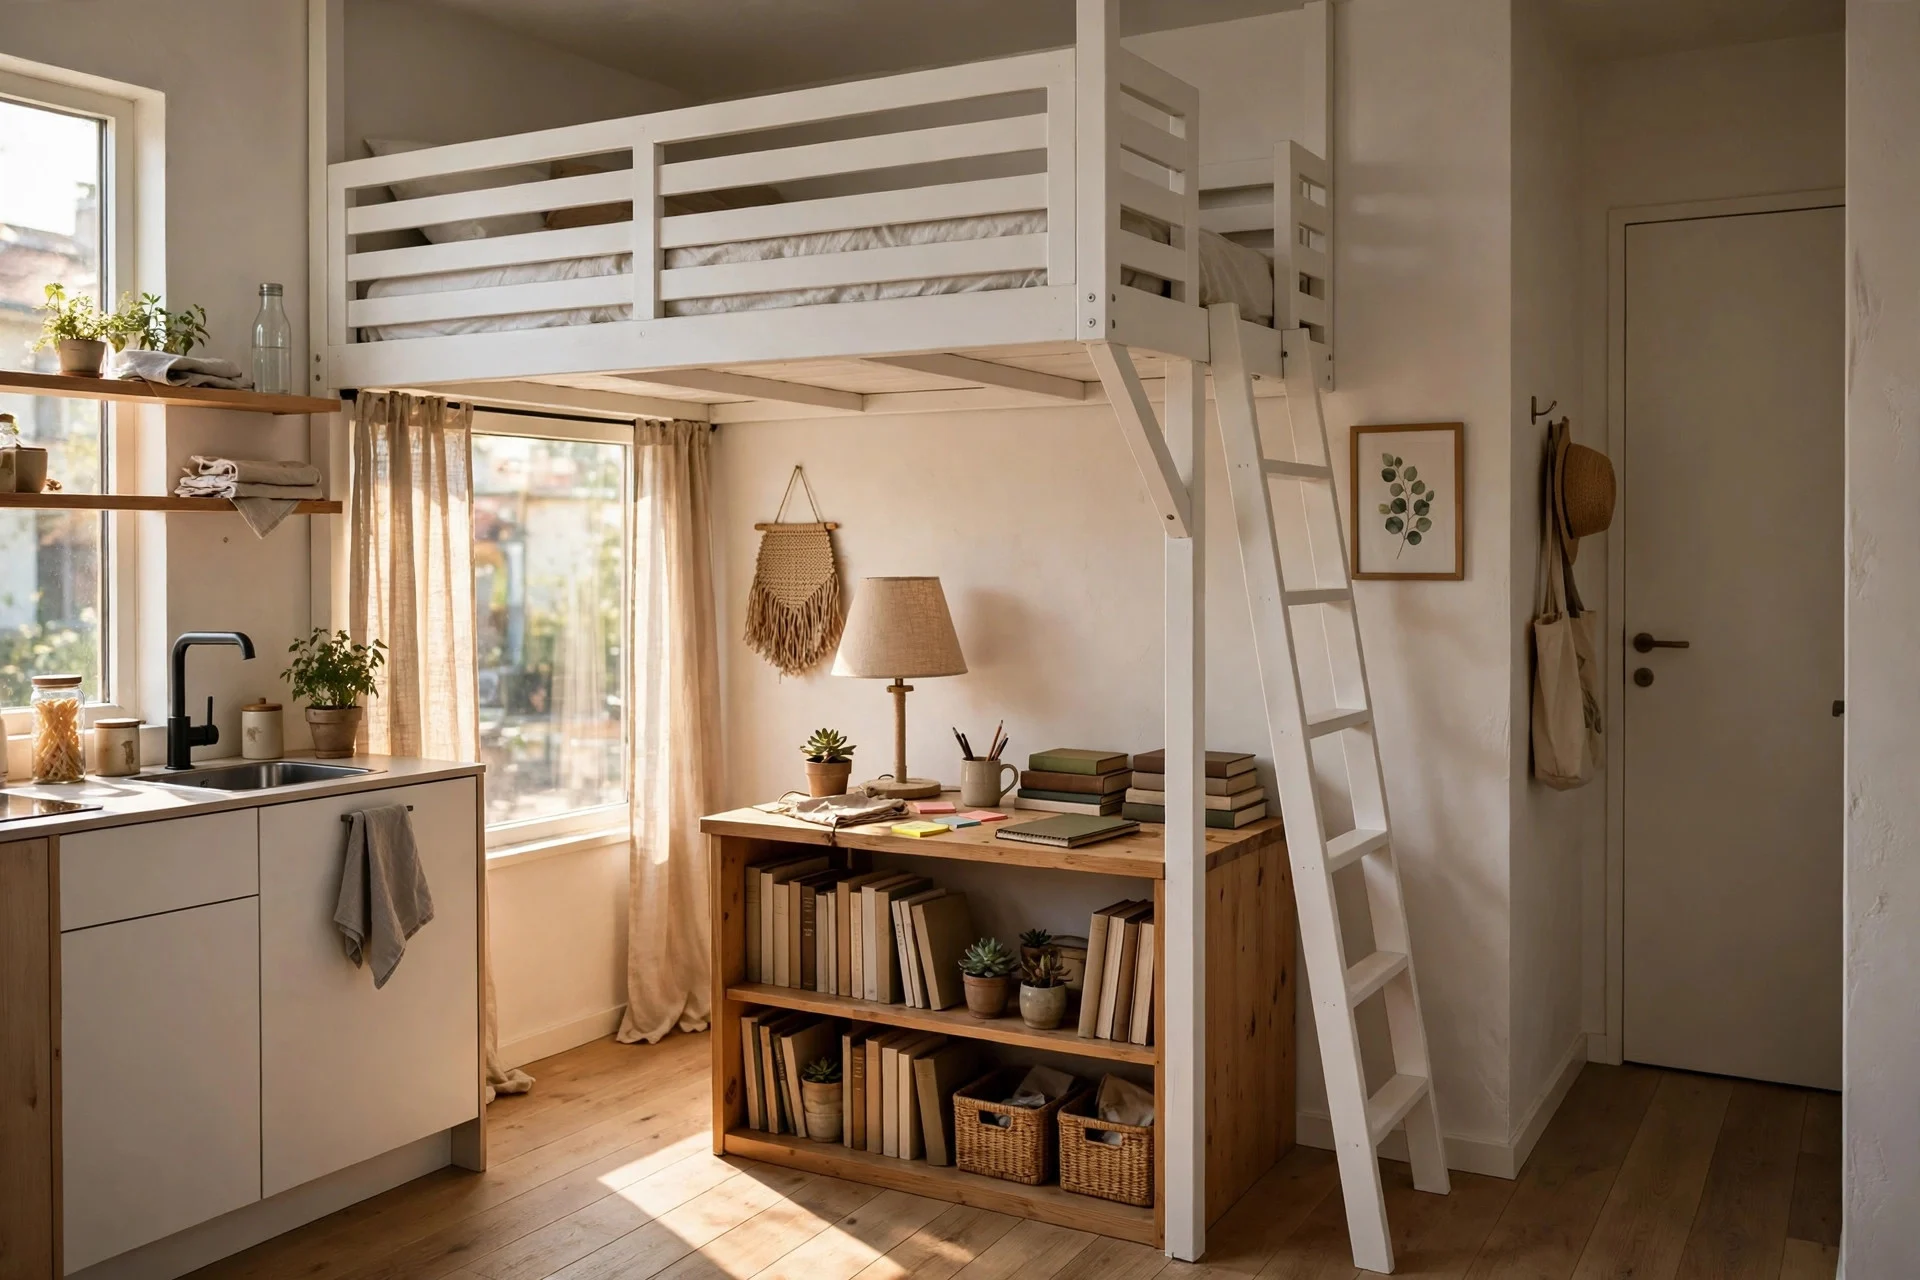
The scene shows a studio split down the middle by a low, open-backed bookcase. On one side, a bed with soft grey bedding. On the other, a two-seat sofa and a rug. Light still passes through the shelves, so neither side feels boxed in.
What makes it work: the divider is open on both sides, so it stores books and plants without blocking light. It stops at about waist-to-chest height, keeping sightlines open.
Copy it cheaply: an open cube shelf runs $90–$250, and a rug in the right size adds $60–$180. You can set this up in under an hour. Tip: put heavy items low, light items high — treat the top row like a display shelf. Watch out: don’t fill every cube — a stuffed divider blocks as much light as a wall.
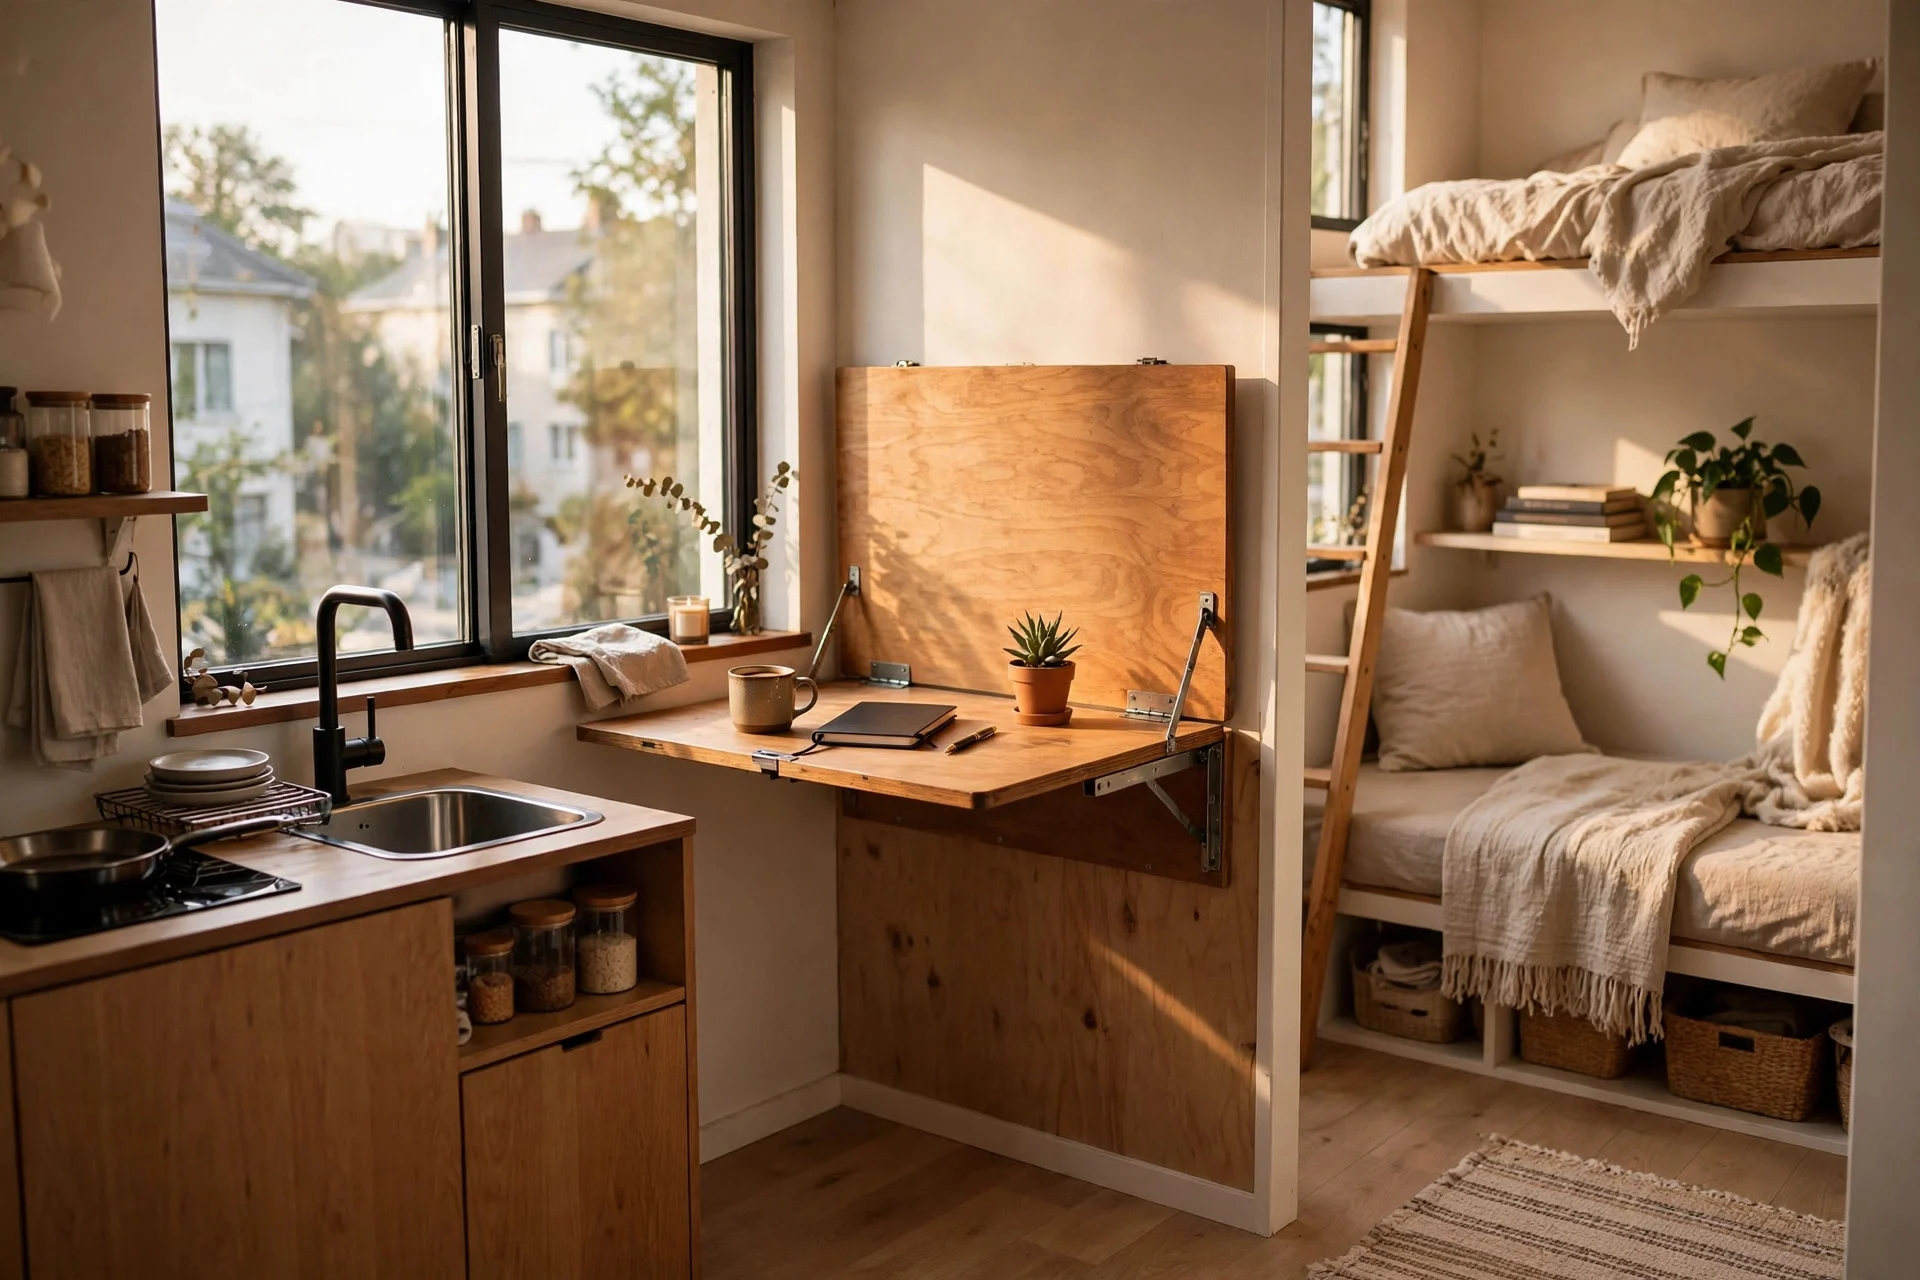
4. A Fold-Down Wall Desk That Doubles as a Dining Table
Here’s a corner that works twice as hard as it looks: a slim wooden panel folded flat against the wall, painted to match it. Drop it down and it becomes a desk for one or a dinner table for two.
What makes it work: the panel disappears when you don’t need it, so the walkway stays clear. A small shelf above holds the few things you’d otherwise pile on the desk. Folding chairs mean no permanent dining set is needed.
Copy it cheaply: a wall-mounted fold-down desk costs $70–$220, and decent folding chairs run $25–$60 each. Installation takes one to two hours with a drill and a stud finder. Tip: add a small rail above the desk for pens and keys, keeping the surface clear. Watch out: mount into studs and respect the weight rating.
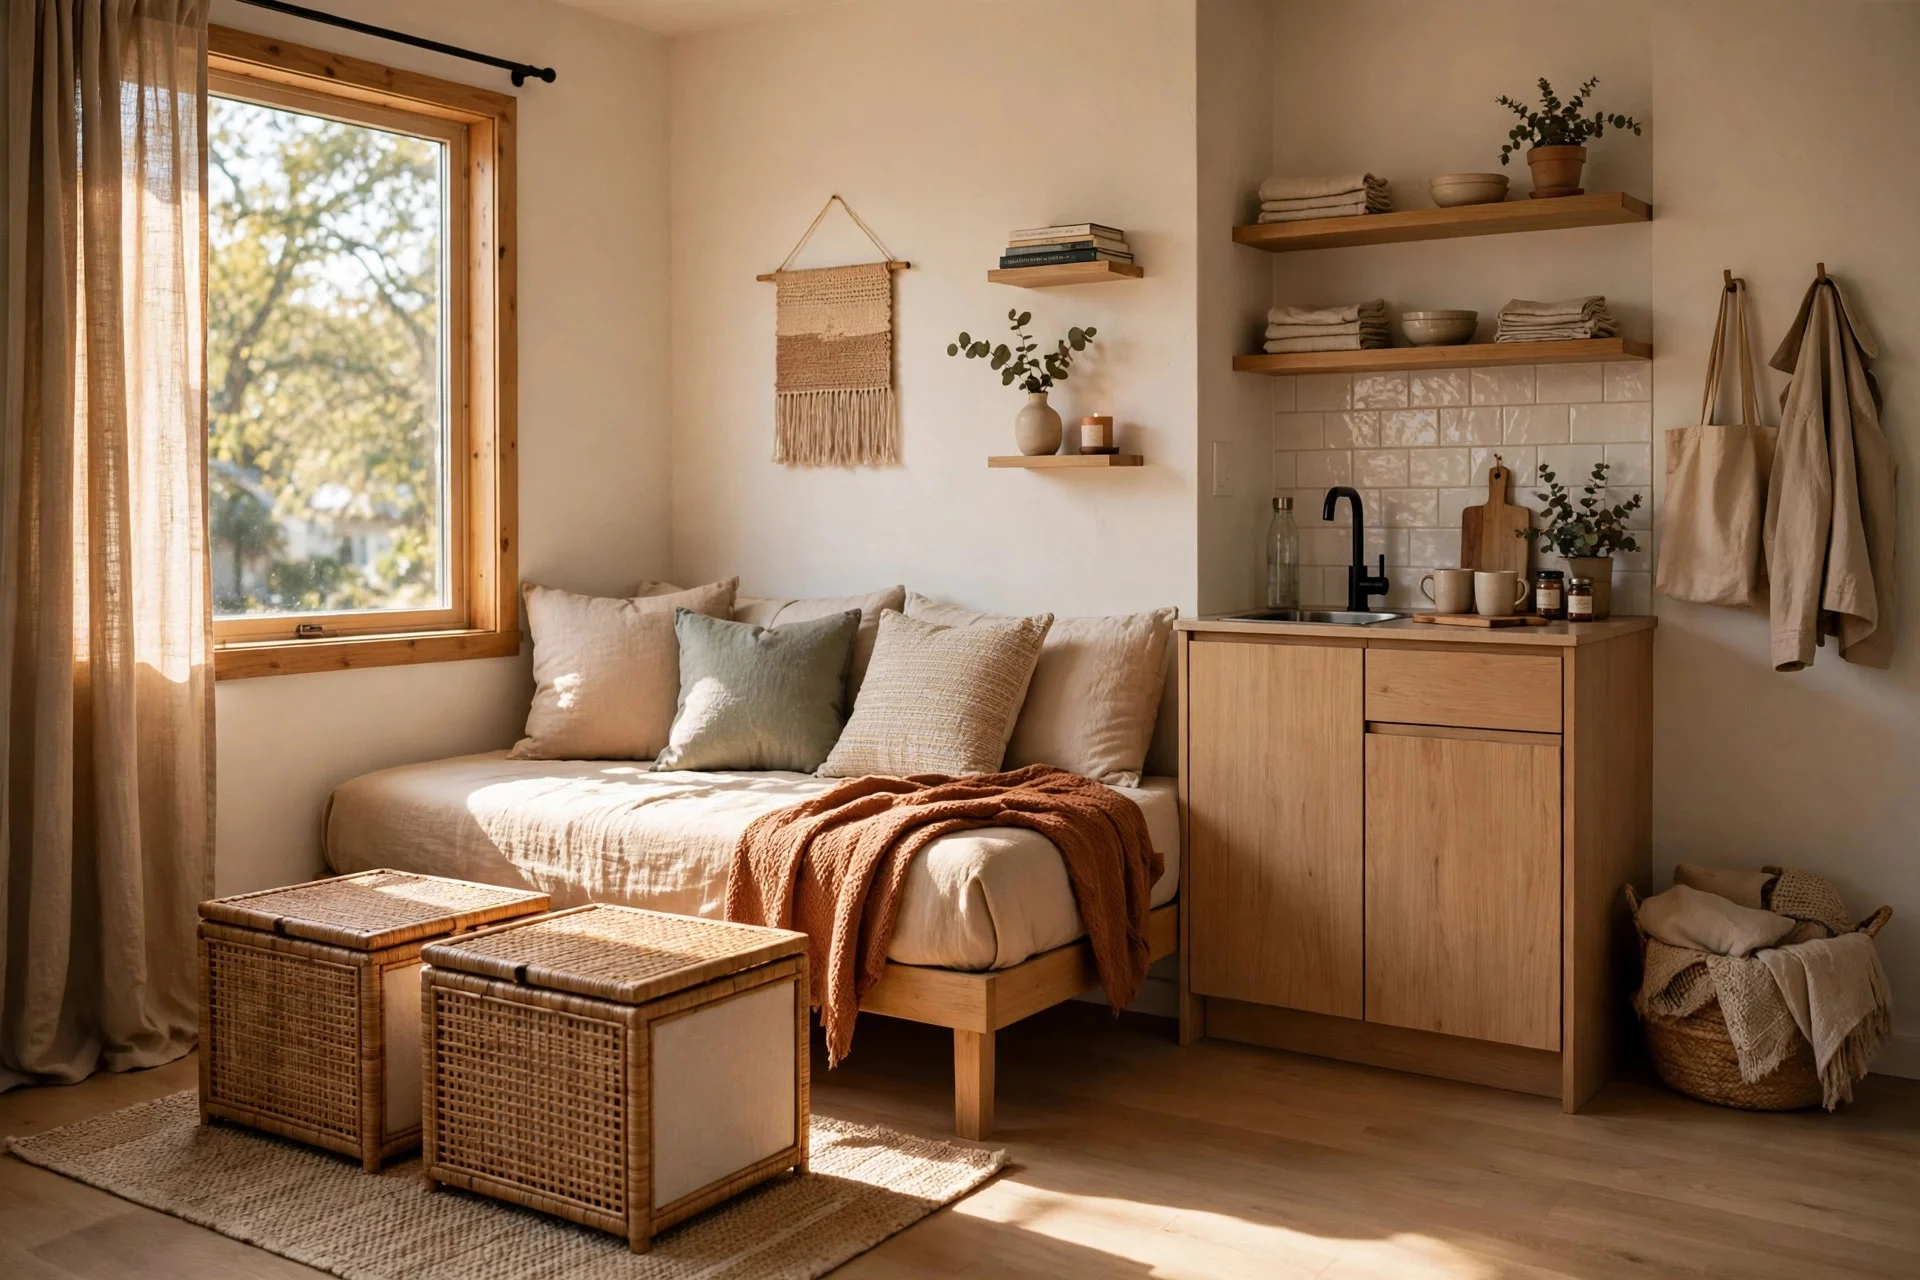
5. A Daybed Sofa With Storage Ottomans Doing the Heavy Lifting
The photo shows a deep daybed dressed like a sofa: big back cushions, a throw, and two round ottomans in front that open up to reveal blankets and board games inside. Guests see a lounge. You know it’s also your bed and half your linen closet.
What makes it work: the daybed’s back cushions make it sit like a sofa all day. The ottomans give you a coffee table, extra seats, and hidden storage in one piece. And a single throw changes the whole look from “bedroom” to “living room” in ten seconds.
Copy it cheaply: a daybed frame with mattress runs $350–$800, and storage ottomans cost $40–$120 each. Assembly takes an afternoon. Tip: choose a firm mattress — soft ones feel great for sleeping and terrible for sitting. If you like this dual-purpose approach, these small living room ideas with a daybed instead of a sofa show more ways to style one. Watch out: bedding stays visible, so pick a duvet cover you’d happily show guests.
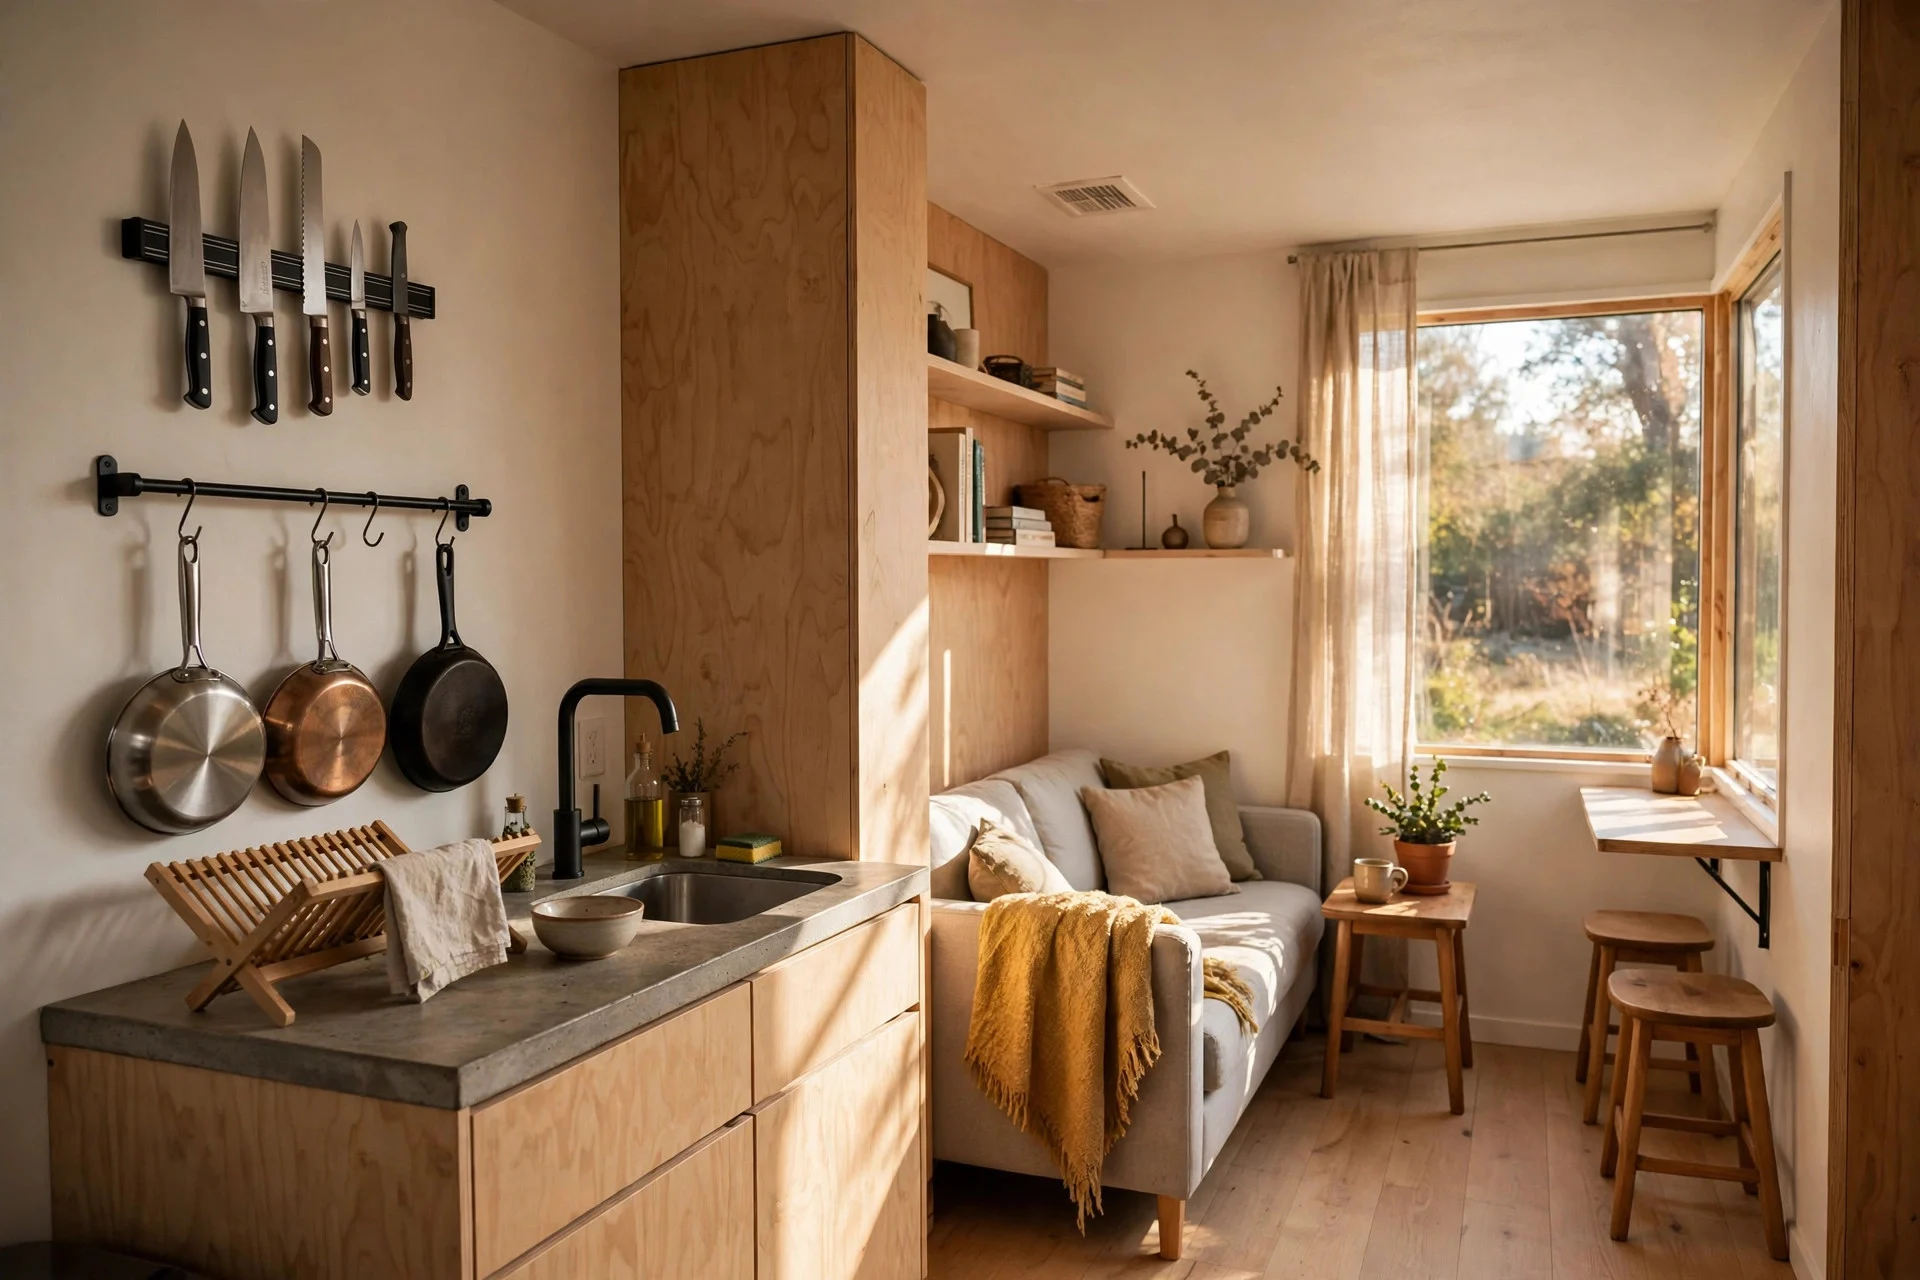
6. A Kitchen Wall That Stores Everything Upright
Look at this kitchen wall: a magnetic knife strip, two rails with hooks holding pans and utensils, a narrow shelf for spices, and nothing at all on the counter except a cutting board. The tiny kitchen suddenly has room to actually cook.
What makes it work: vertical storage frees every drawer and counter inch. Open rails keep daily tools within arm’s reach instead of buried in a drawer. And the narrow spice shelf uses a strip of wall too small for anything else.
Copy it cheaply: magnetic strips cost $15–$35, rails with hooks $12–$30 each, and a spice shelf $20–$50. It takes about an hour, hanging with adhesive or a few screws. Tip: hang your most-used pan at shoulder height, rarely used ones higher. Watch out: renters should use adhesive hooks rated for the weight, and test one before loading cast iron.
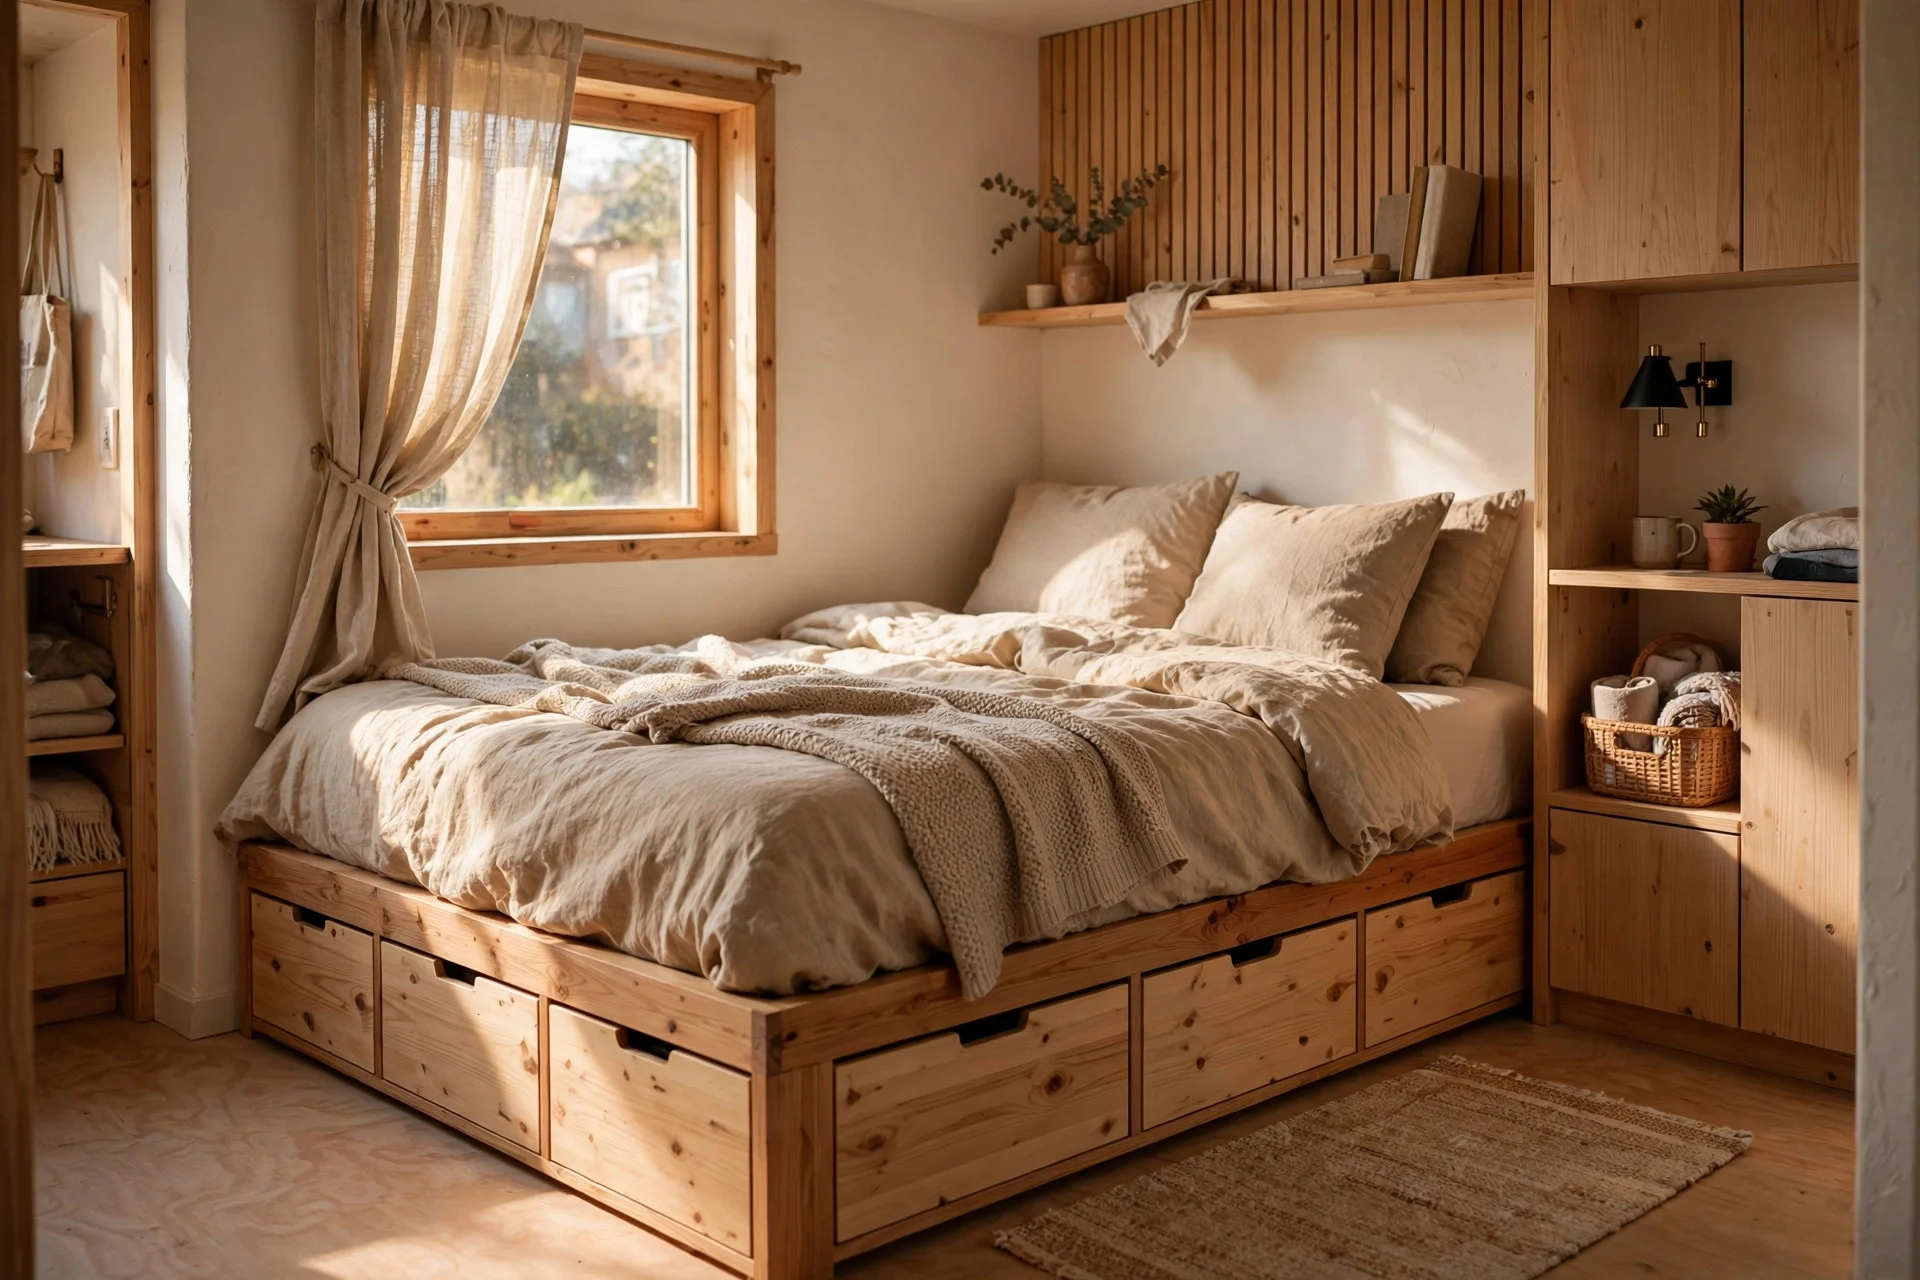
7. A Platform Bed With Drawers Instead of a Dresser
In this bedroom corner, a low wooden platform bed holds six deep drawers underneath — clothes, bedding, and out-of-season jackets all live under the mattress. With no dresser, the freed floor space holds a reading chair.
What makes it work: the drawers replace a whole piece of furniture. The low profile keeps the room feeling tall. No box spring is needed, saving money and height.
Copy it cheaply: a platform bed with drawers runs $300–$900, far less than a bed plus a dresser bought separately. Assembly takes two to three hours. Tip: give each drawer one job — tops, bottoms, bedding — and stick to it. For more bed-based storage thinking, these storage bed ideas for rooms with no linen closet cover options from lift-up bases to captain’s beds. Watch out: drawers need clearance to pull out fully, so leave at least two feet on the opening side.
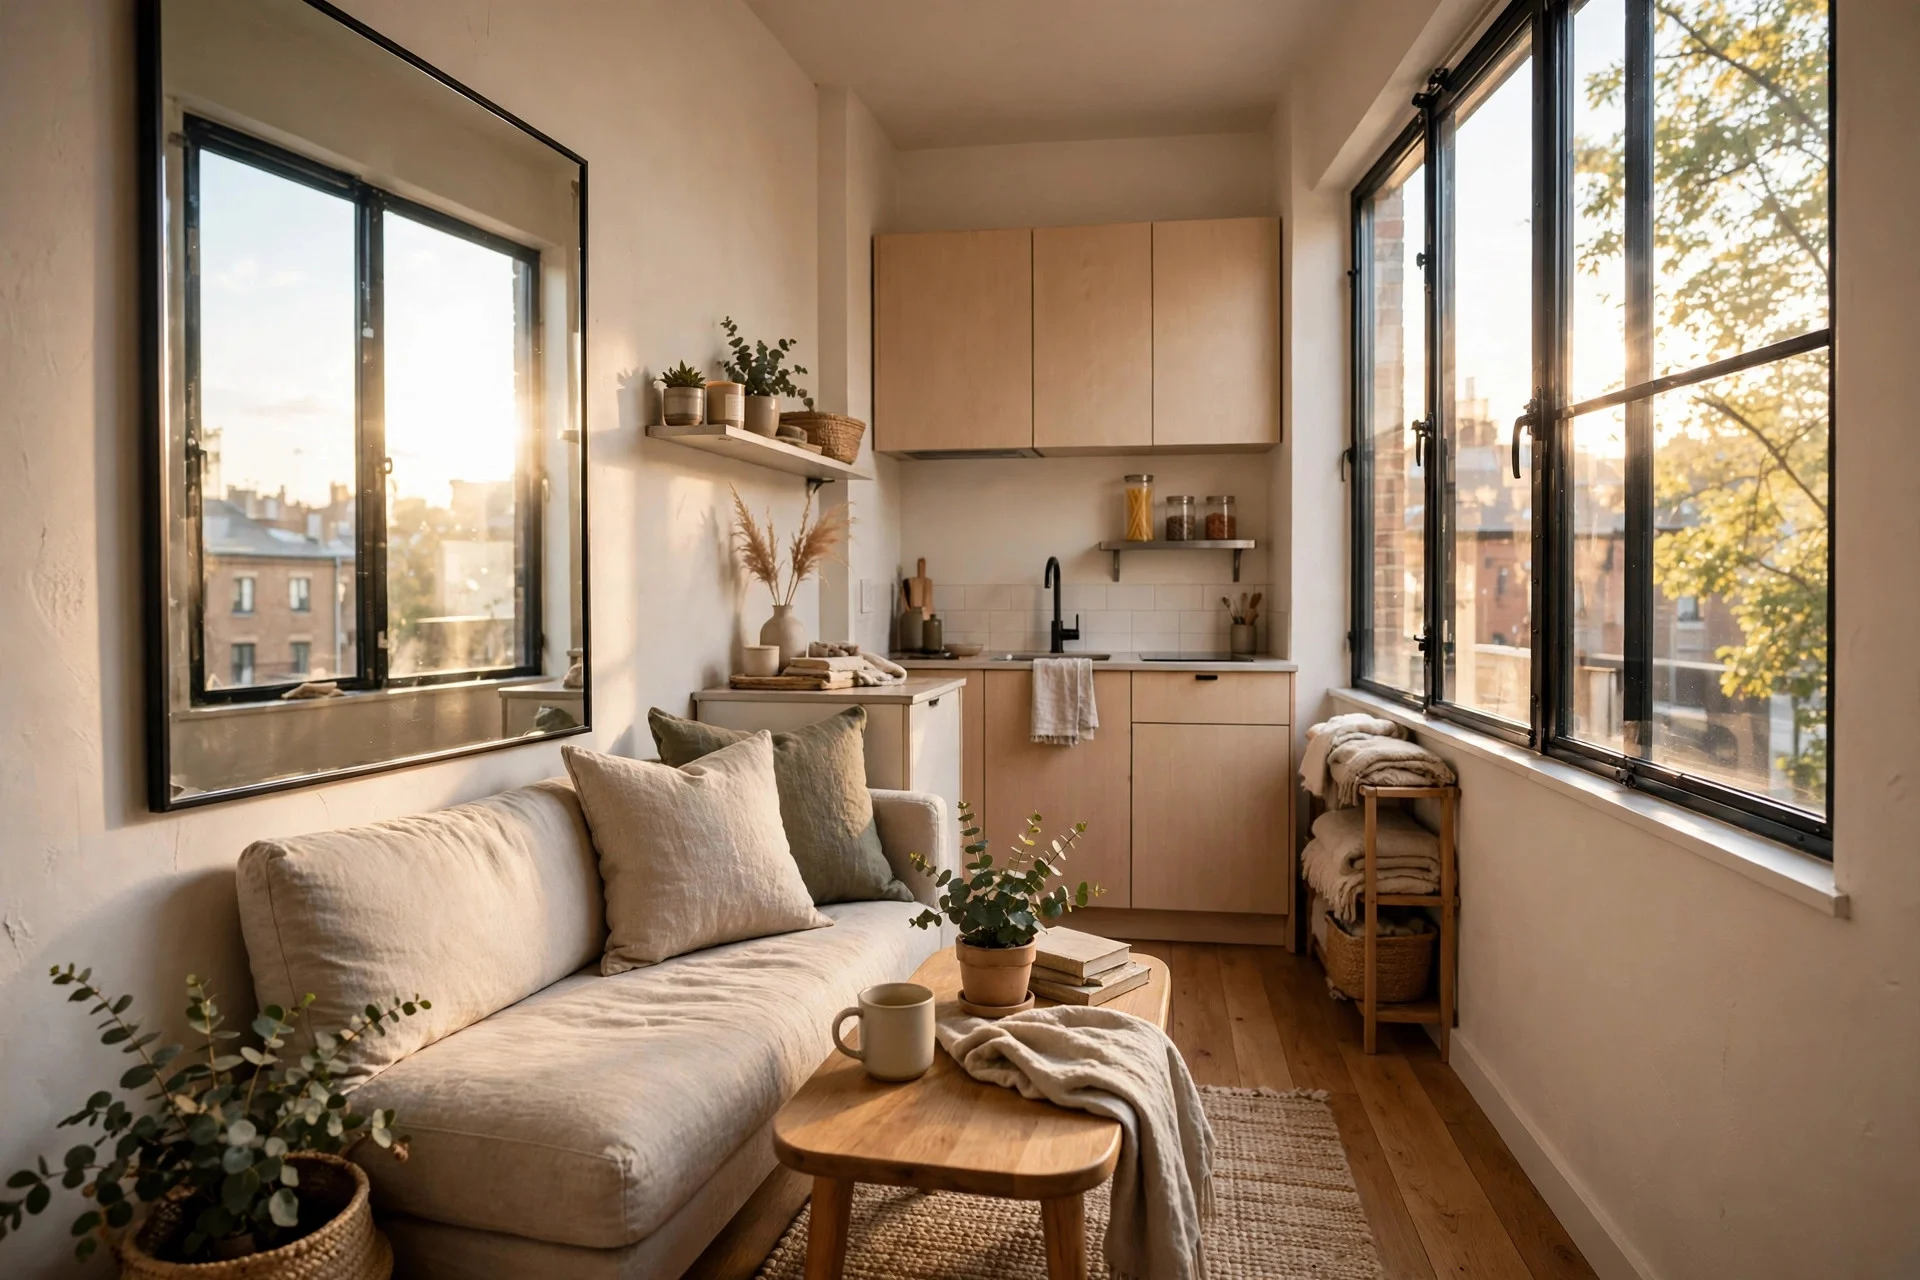
8. A Mirror Wall That Doubles the Light
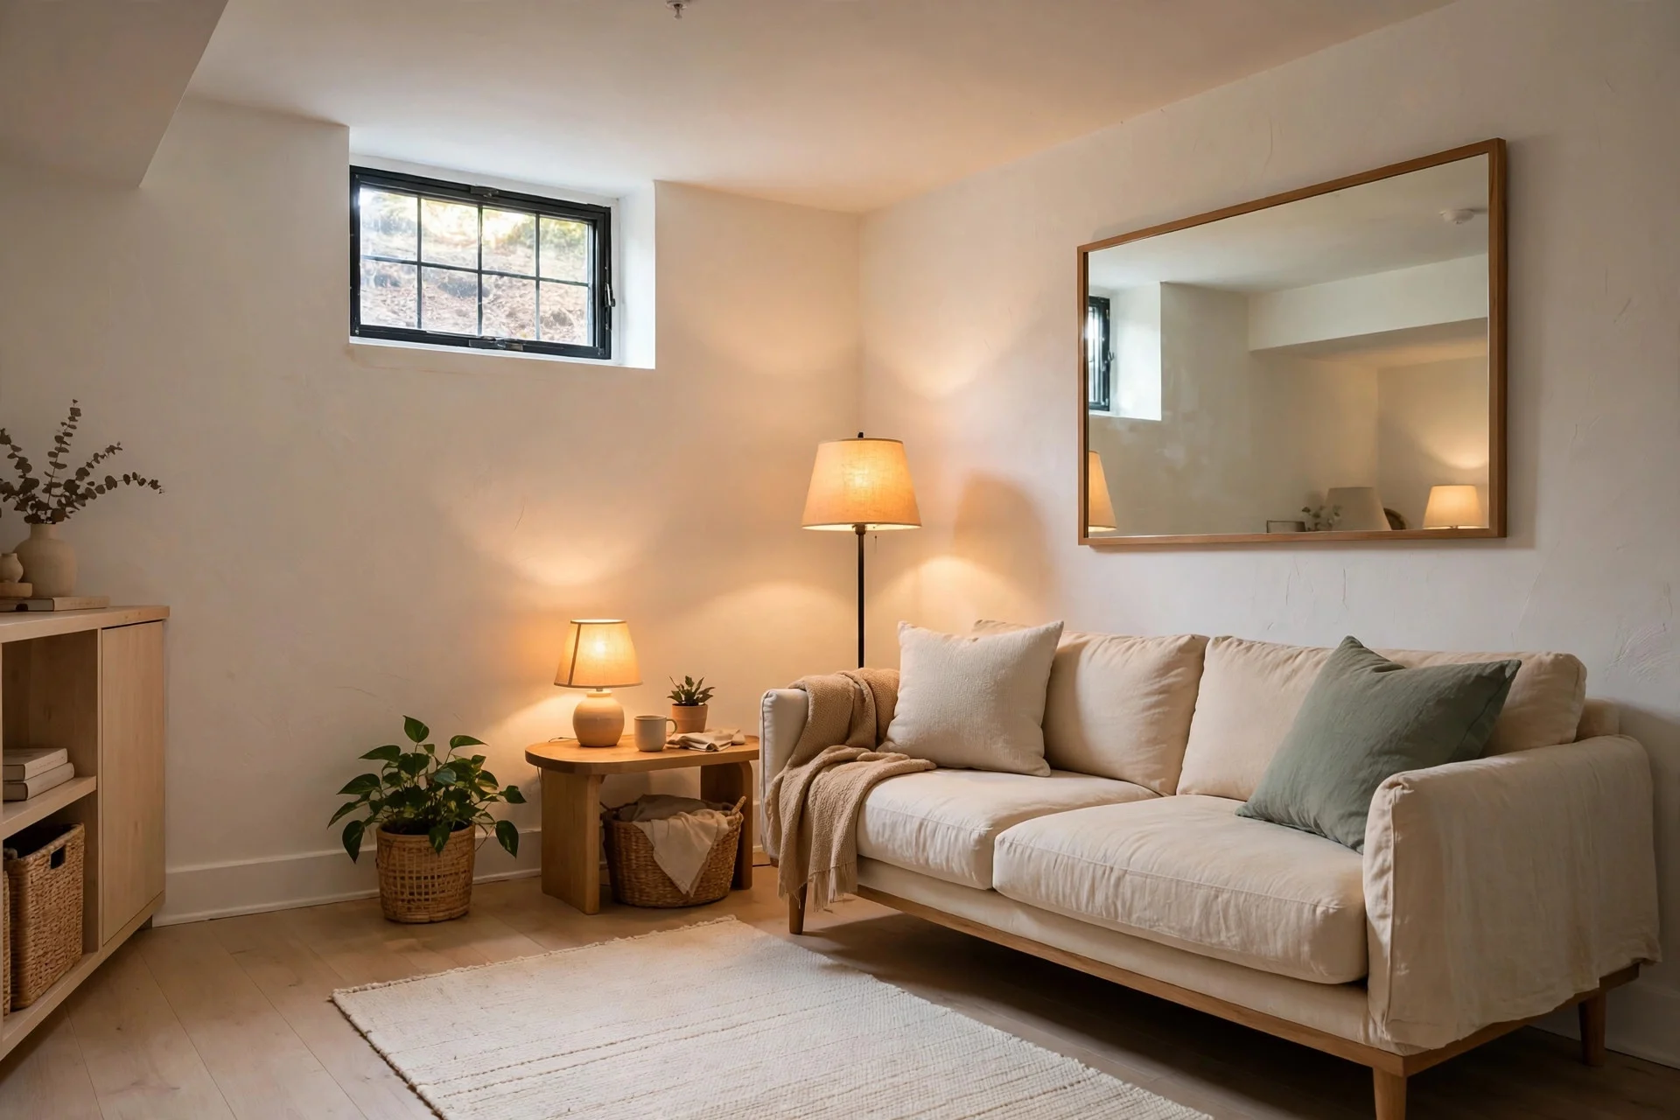
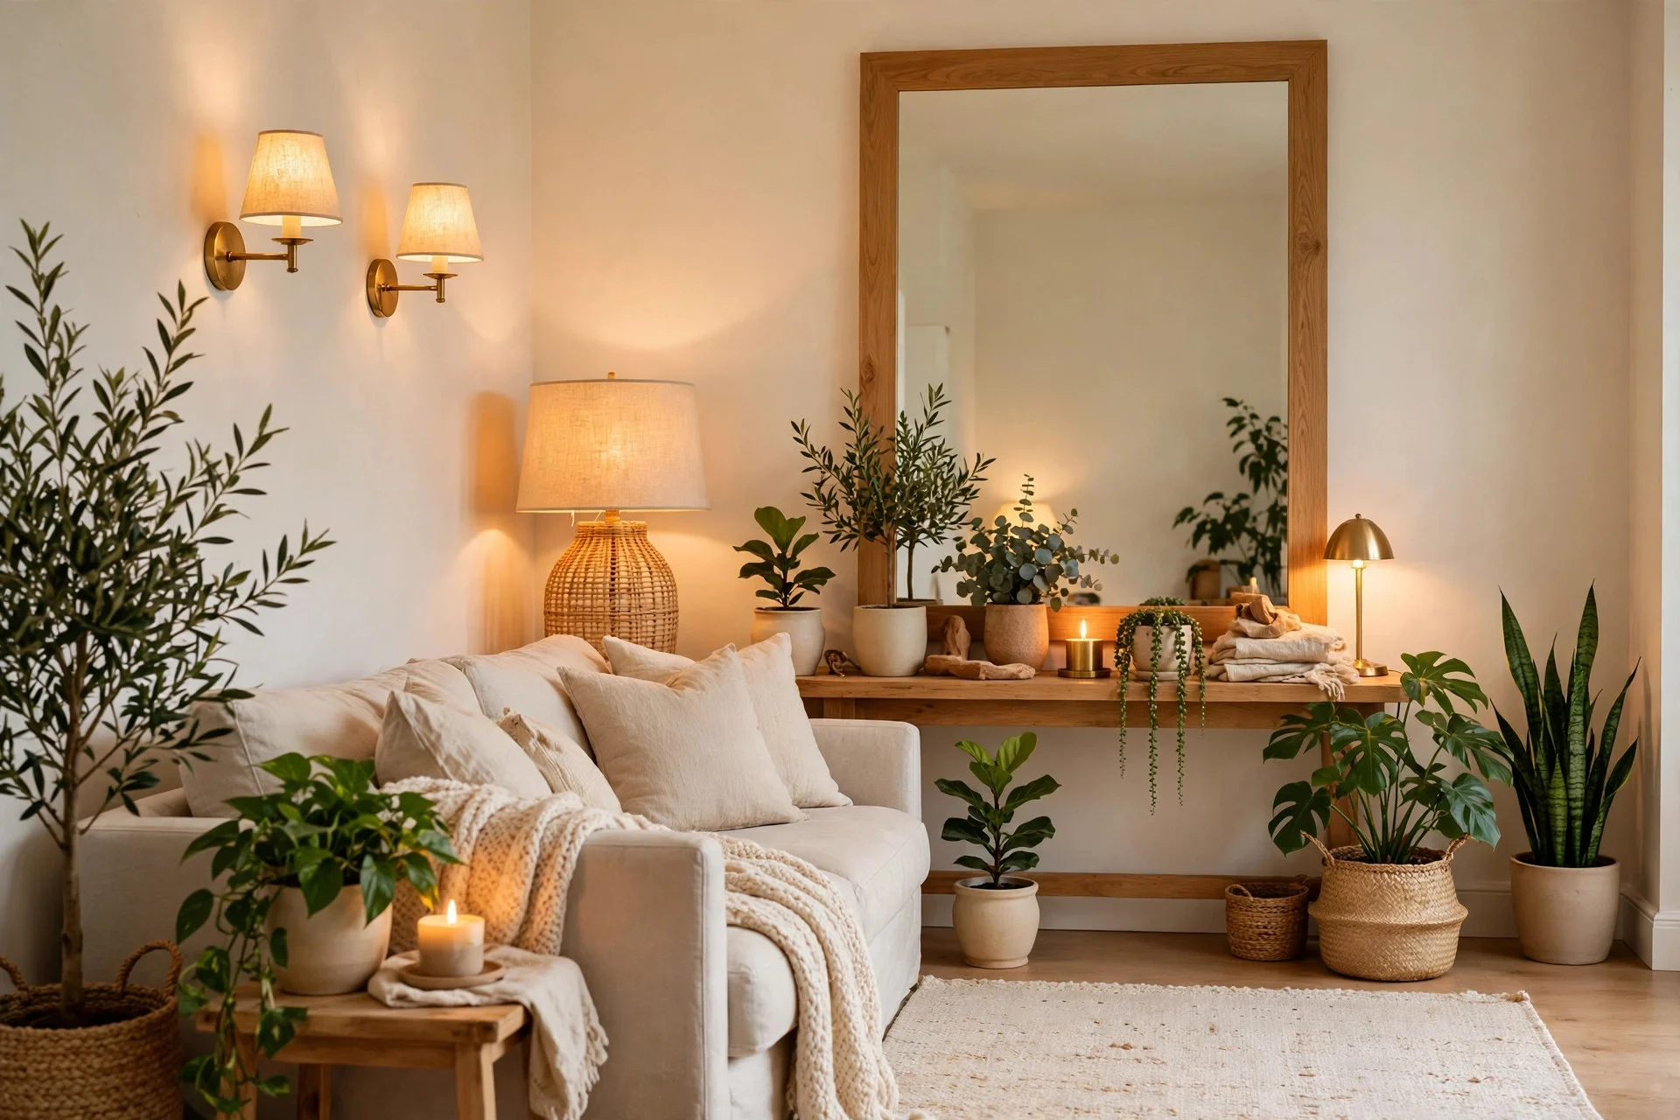
The scene is a narrow living area with one big window at the end and a large mirror hung directly opposite it. The mirror catches the daylight and throws it back across the room, and suddenly the far wall looks twice as far away as it really is.
What makes it work: the mirror sits across from the window, not beside it, so it reflects actual daylight. Its frame matches the room, so it reads as decor, not a trick. And a leaning floor mirror adds height without a single screw in the wall.
Copy it cheaply: a large leaning mirror costs $80–$250, and a set of smaller framed mirrors runs $40–$100. Hanging takes under an hour. Tip: check the reflection from your sofa — it should catch the window, not a blank wall. Watch out: a mirror facing clutter doubles it — tidy what it reflects first.
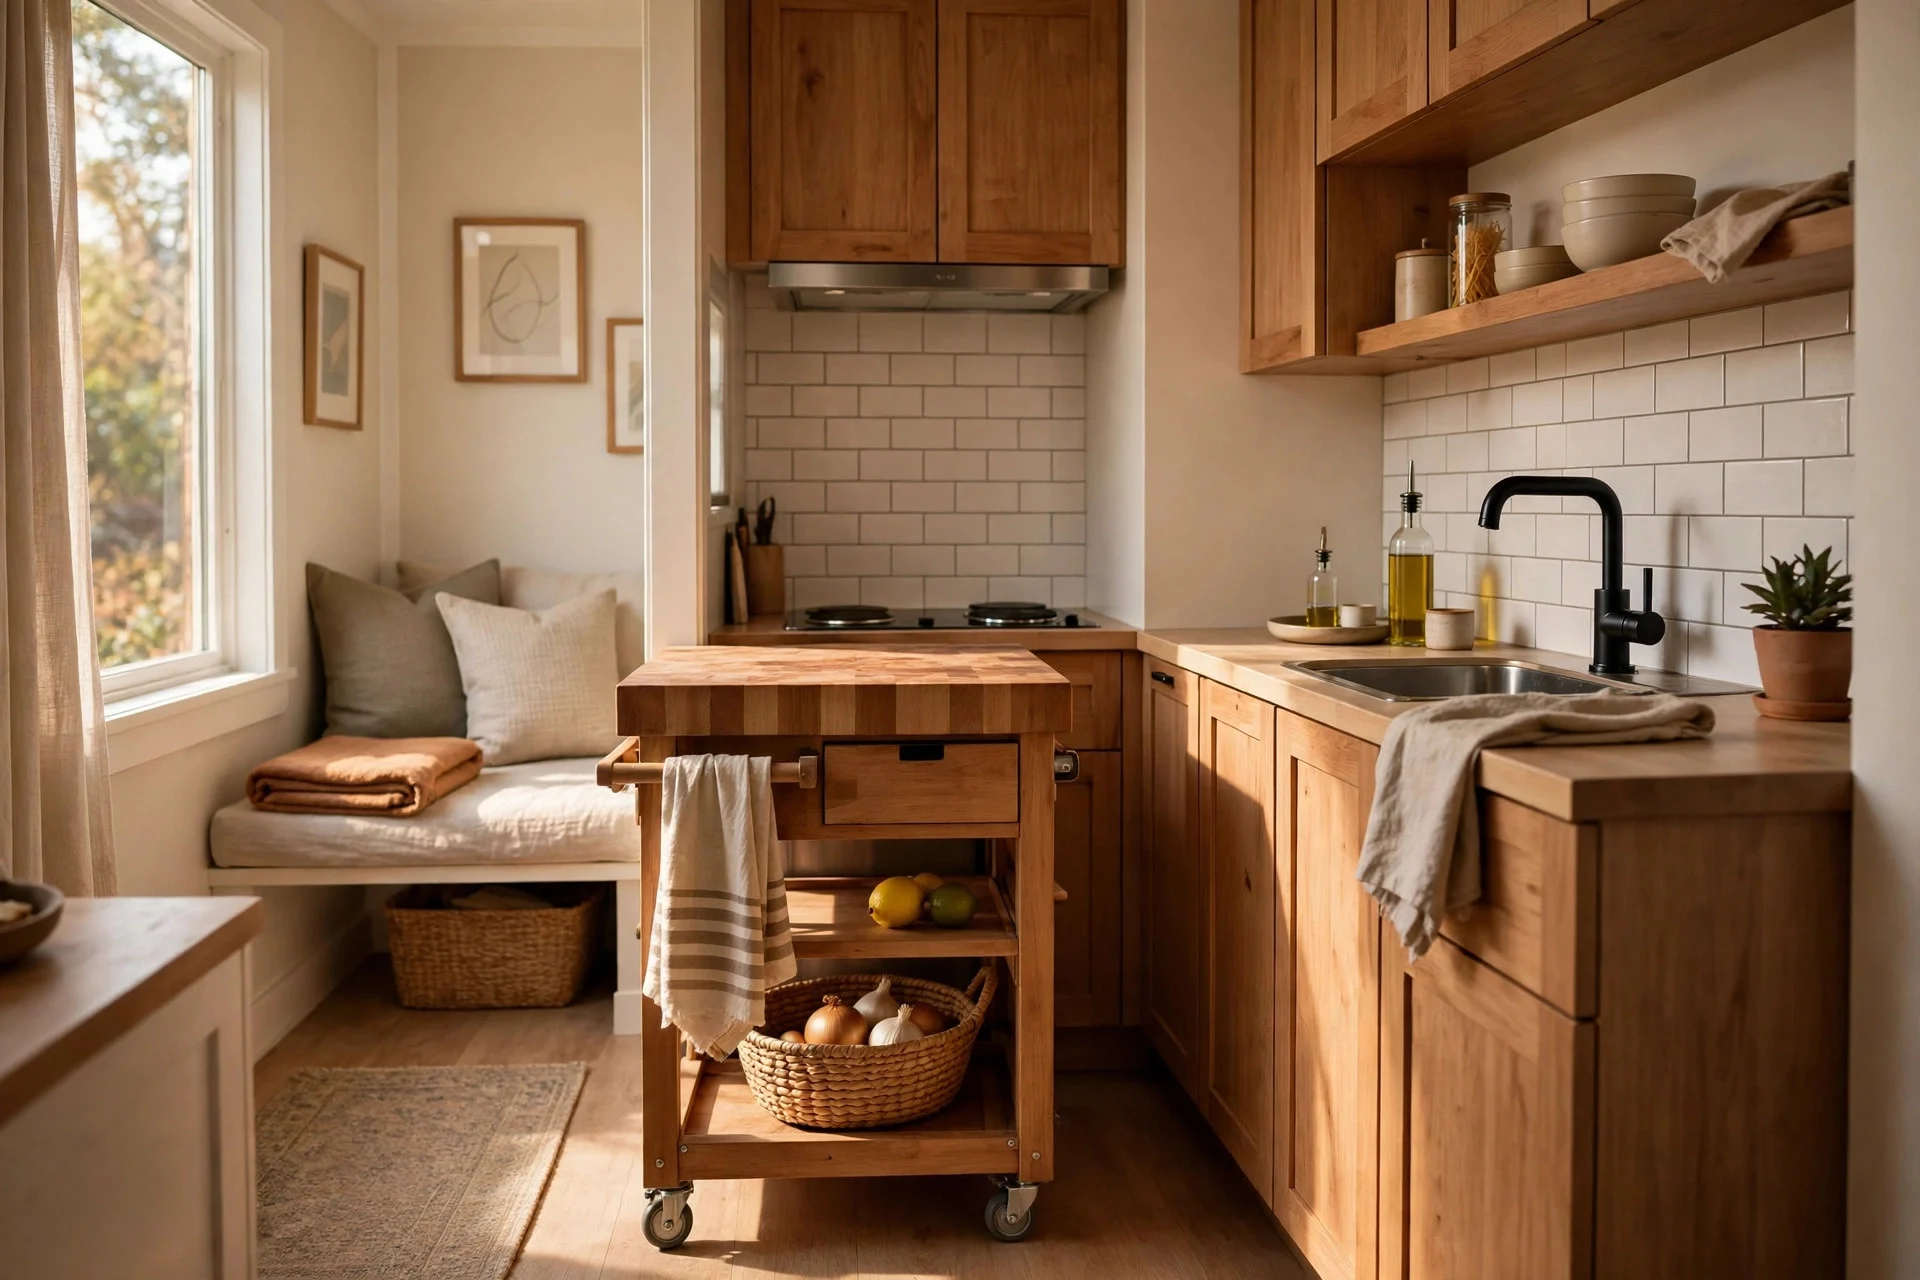
9. A Rolling Kitchen Cart as Island, Table, and Pantry
Here’s a butcher-block cart parked at the end of a galley kitchen: towels hanging from one side, a shelf of dry goods below, and a chopping board on top mid-use. When dinner guests arrive, it rolls to the wall and becomes a serving station.
What makes it work: wheels mean the “island” moves out of the way whenever the kitchen gets crowded. The top adds prep space that a small kitchen never has. Lower shelves hold bulky items that would eat a whole cabinet.
Copy it cheaply: a solid rolling cart runs $90–$280. Locking casters matter — a drifting cart while you chop is no fun. Tip: keep the cart’s top for daily items only, so it never becomes a dumping ground. Watch out: measure doorways and counter gaps first — an inch too wide makes it useless.
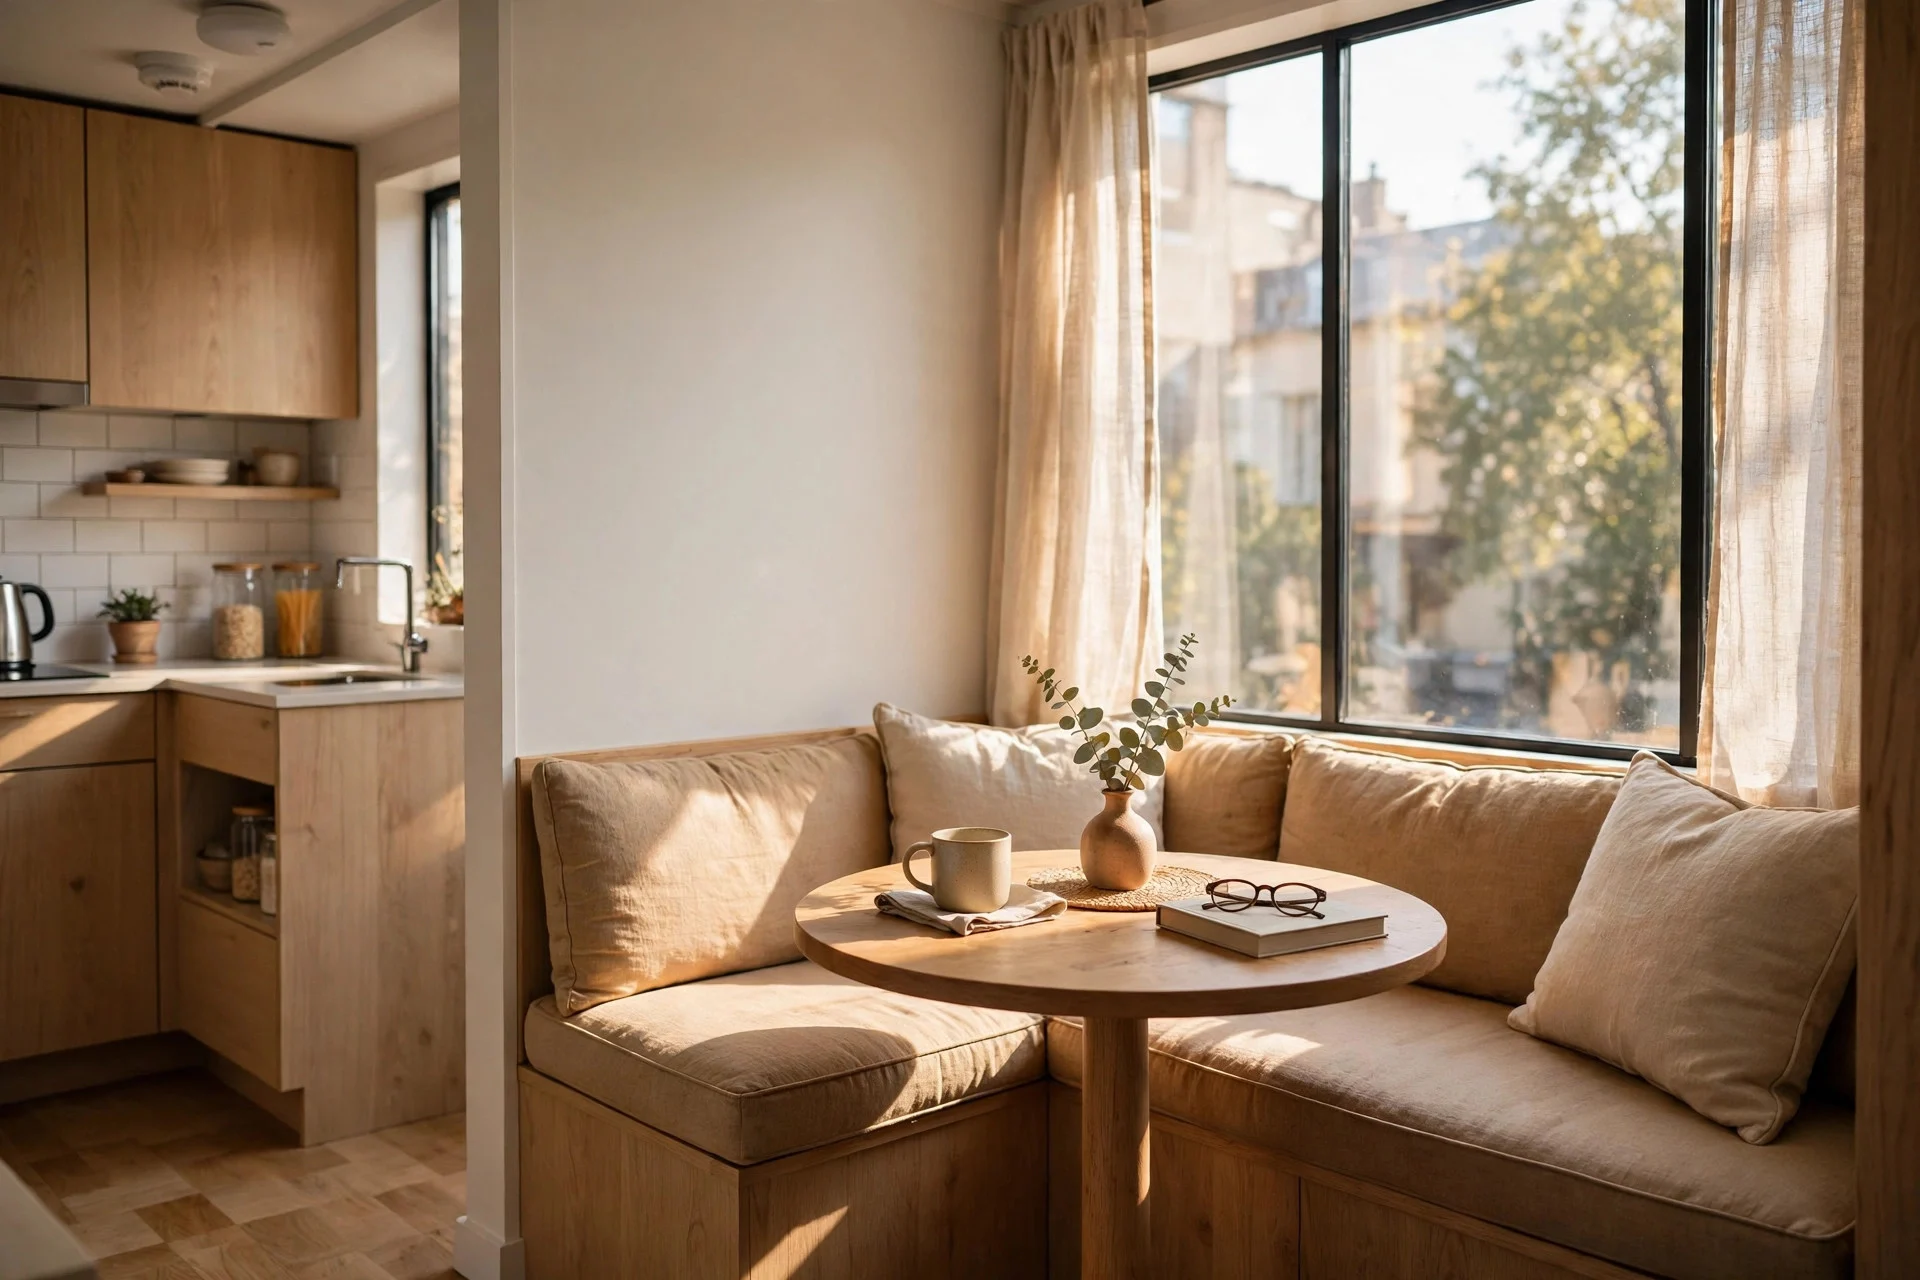
10. A Banquette Bench That Seats Four in a Corner
The photo shows a sunny corner with an L-shaped bench built into the wall, a small round table, and two chairs on the open side. Four people eat comfortably where a table and two chairs would barely fit.
What makes it work: the bench hugs the wall, so no space is wasted on pulled-out chairs. Storage under the bench seat hides table linens and board games. The round table lets people slide in and out easily.
Copy it cheaply: a ready-made corner bench runs $250–$700, while a simple DIY bench from plywood and cushions can come in at $150–$350. Plan a weekend for a DIY build. Tip: make the seat 18 inches deep — shallower feels like a perch, deeper is hard to eat at. Watch out: built-ins are hard to move, so be sure about the spot first.
11. A Sliding Door That Gives You Back the Swing Space
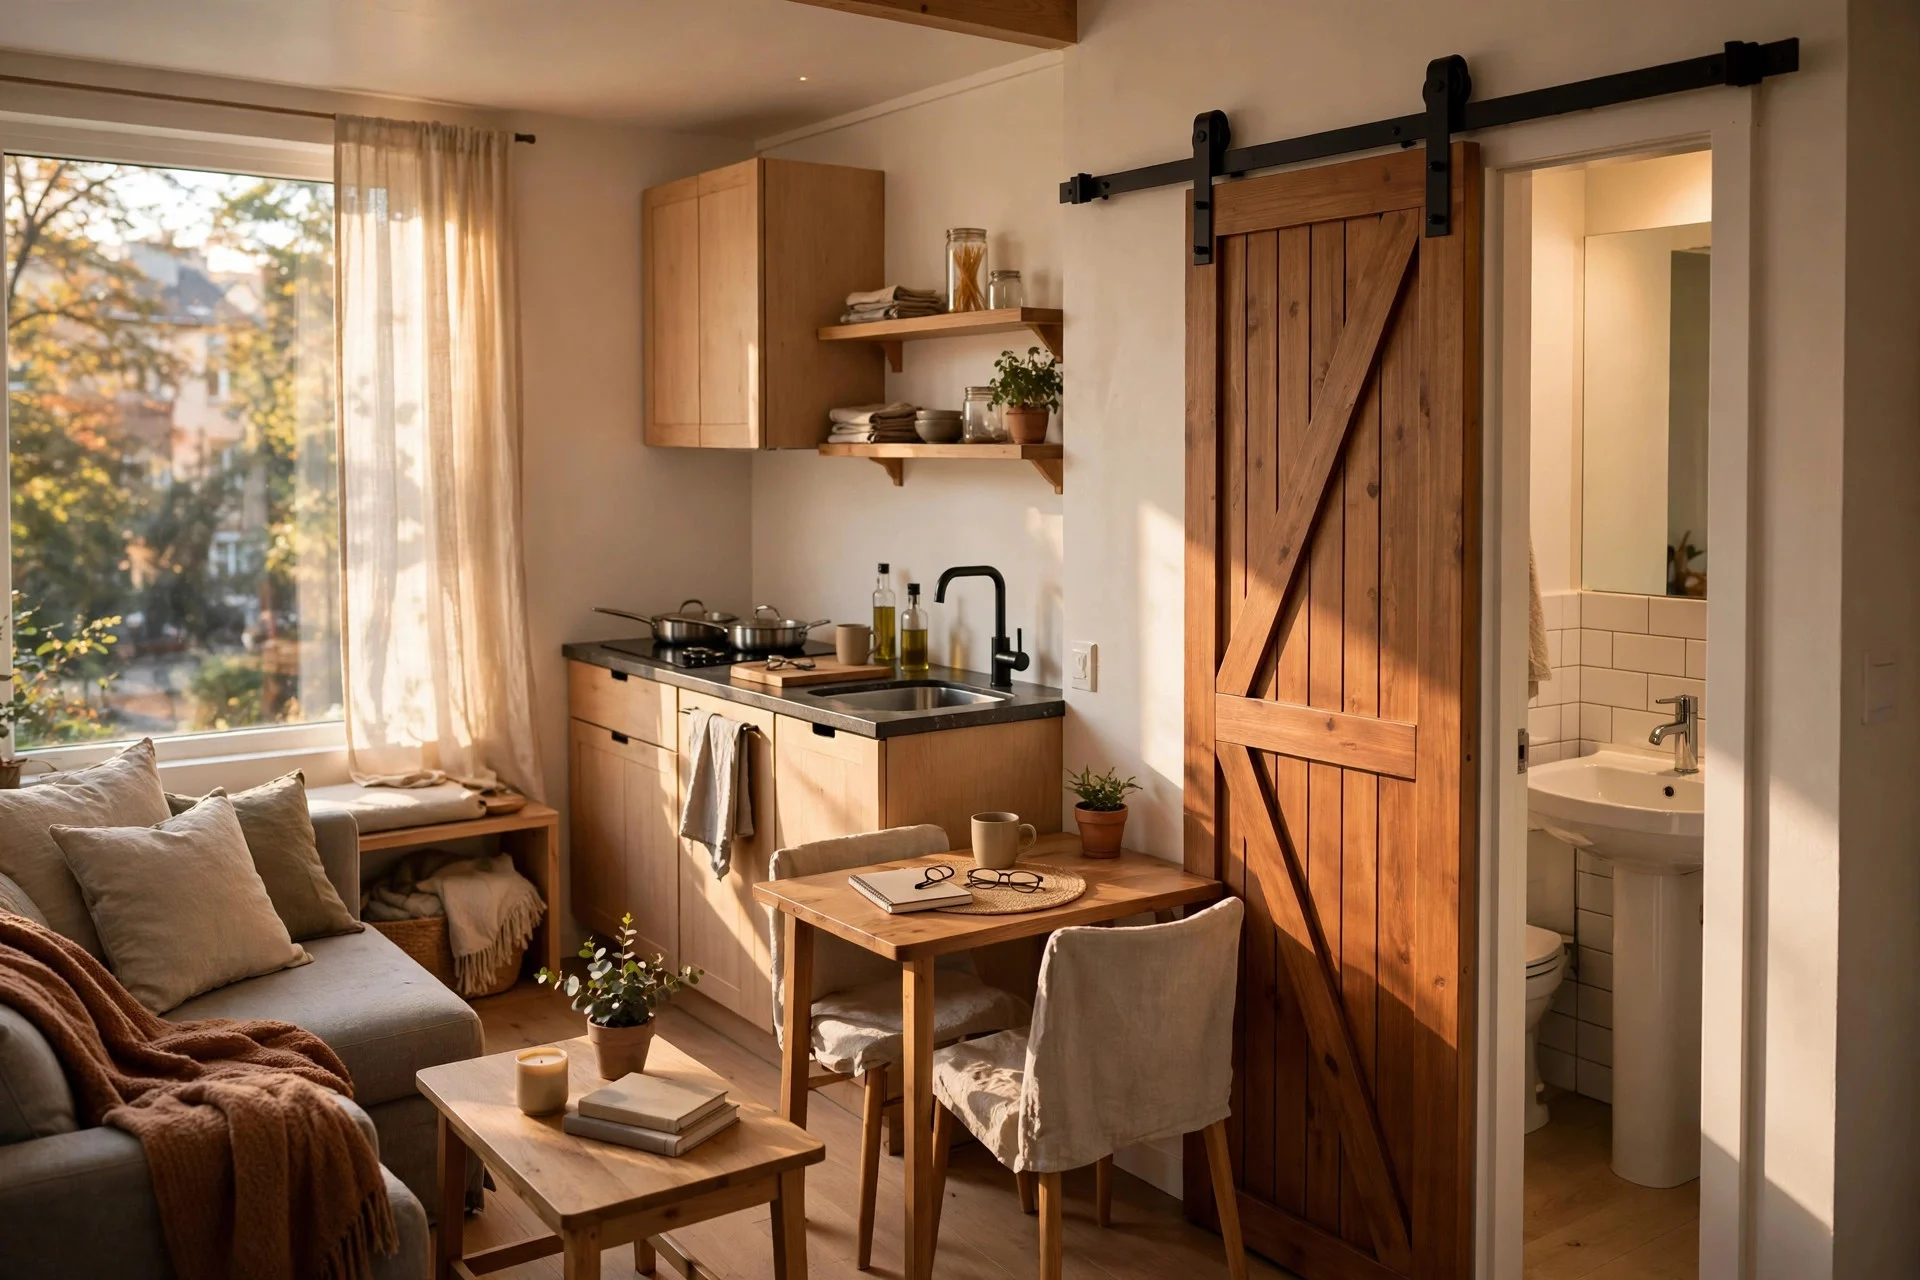
Look at this bathroom doorway: instead of a door swinging into the room, a slim sliding panel glides along a rail above the frame. The ten square feet a swinging door would have claimed now hold a laundry basket and a shoe rack.
What makes it work: the sliding panel frees the full arc of a normal door. The rail mounts above the frame, so no floor track trips anyone. And a frosted or panelled design still gives the bathroom full privacy.
Copy it cheaply: a sliding door kit with panel runs $120–$400, and installation takes two to four hours. Tip: fit a soft-close guide — in a small home, every sound carries. Watch out: keep the wall beside the door clear for the sliding panel.
12. One Light Palette With a Single Bold Accent
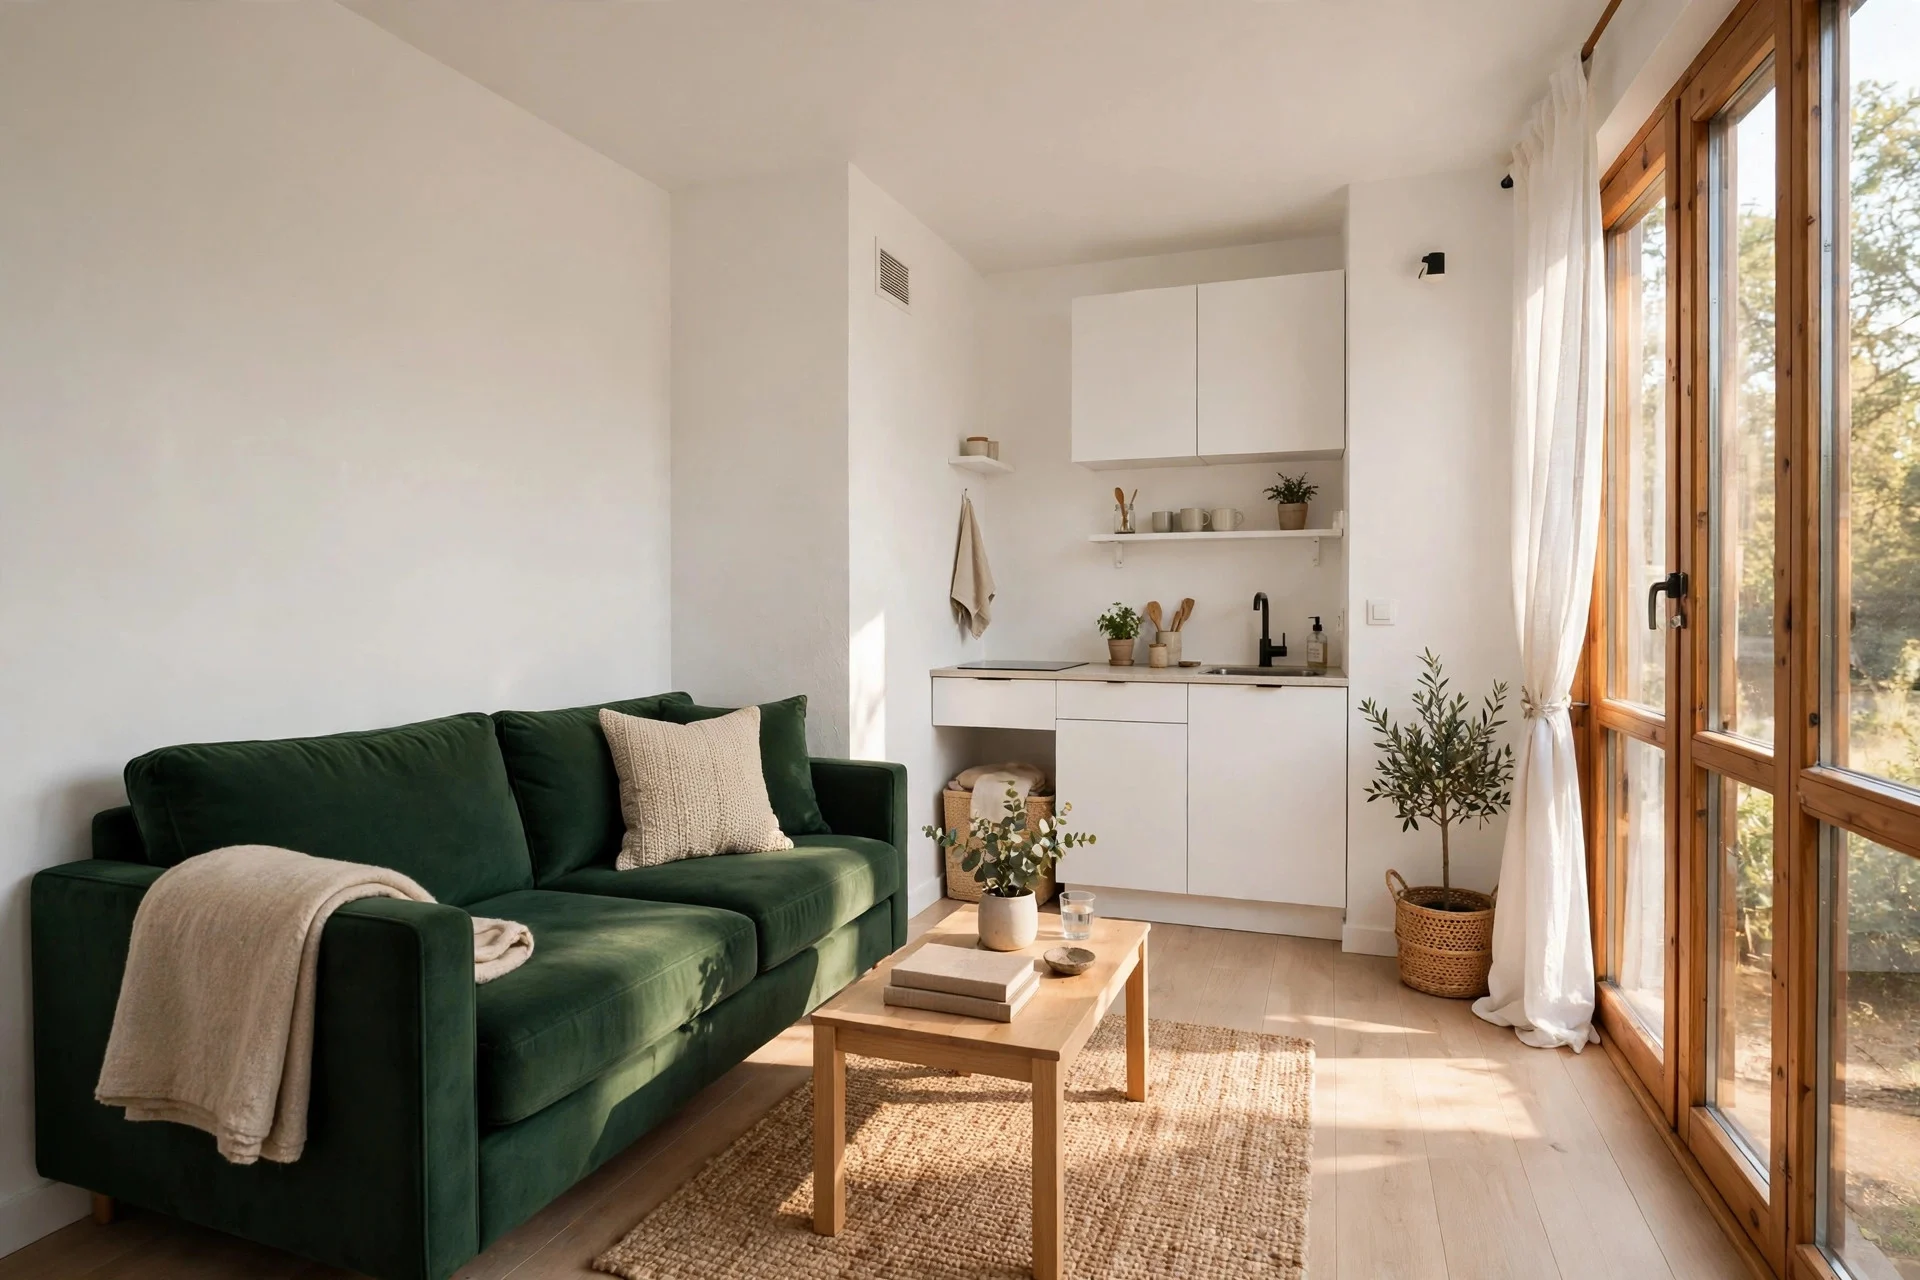
This room is almost all warm white — walls, bedding, rug, curtains — with one deep green sofa and a matching plant pot as the only strong colour. The eye lands on the sofa and the space looks bigger than it measures.
What makes it work: the light base bounces daylight around instead of absorbing it. One bold piece gives the room a focal point without chopping it into colour zones. Repeating the accent once, in a small item, ties it together.
Copy it cheaply: a gallon of warm white paint runs $30–$60, and a bold throw or cushion set costs $40–$120 — you don’t need a new sofa to copy this look. A weekend of painting and swapping textiles does it. Tip: pick your accent from something you already own, like a rug, to avoid competing colours. Watch out: pure white can feel cold under artificial light — choose a warm white.
13. An Entry Wall That Catches Everything Before It Spreads
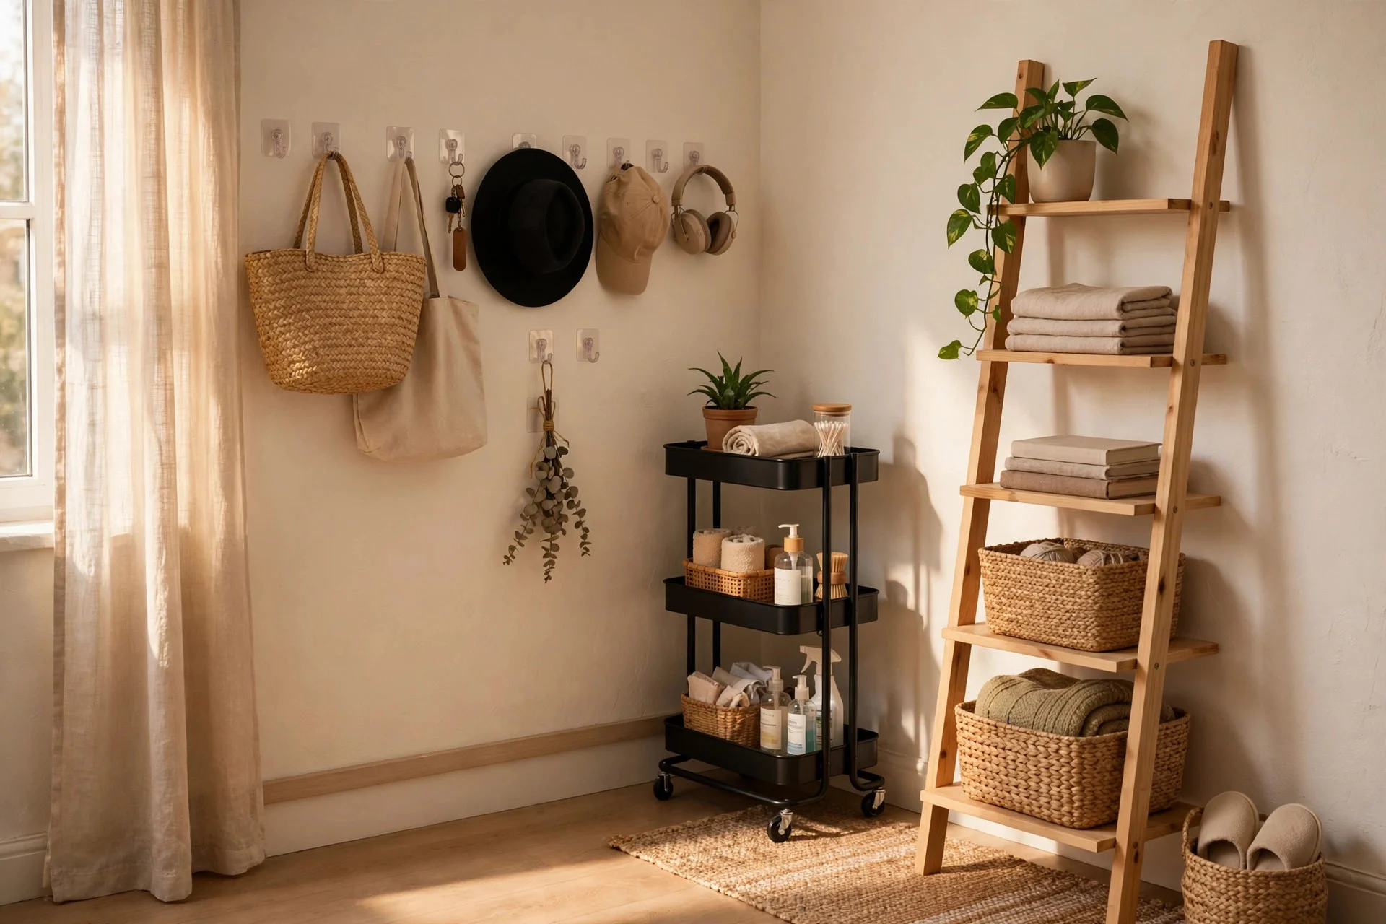
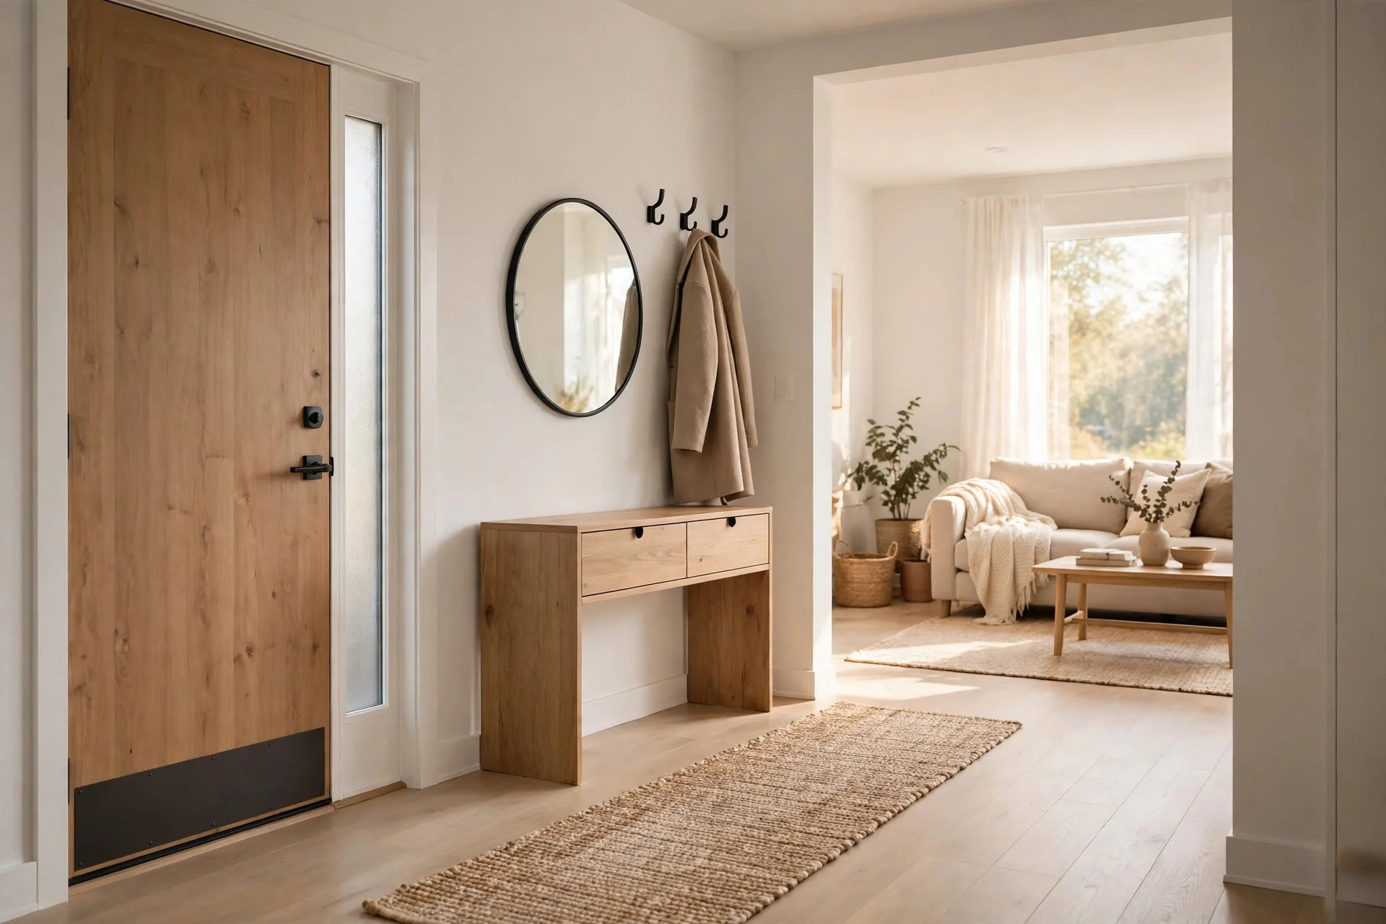
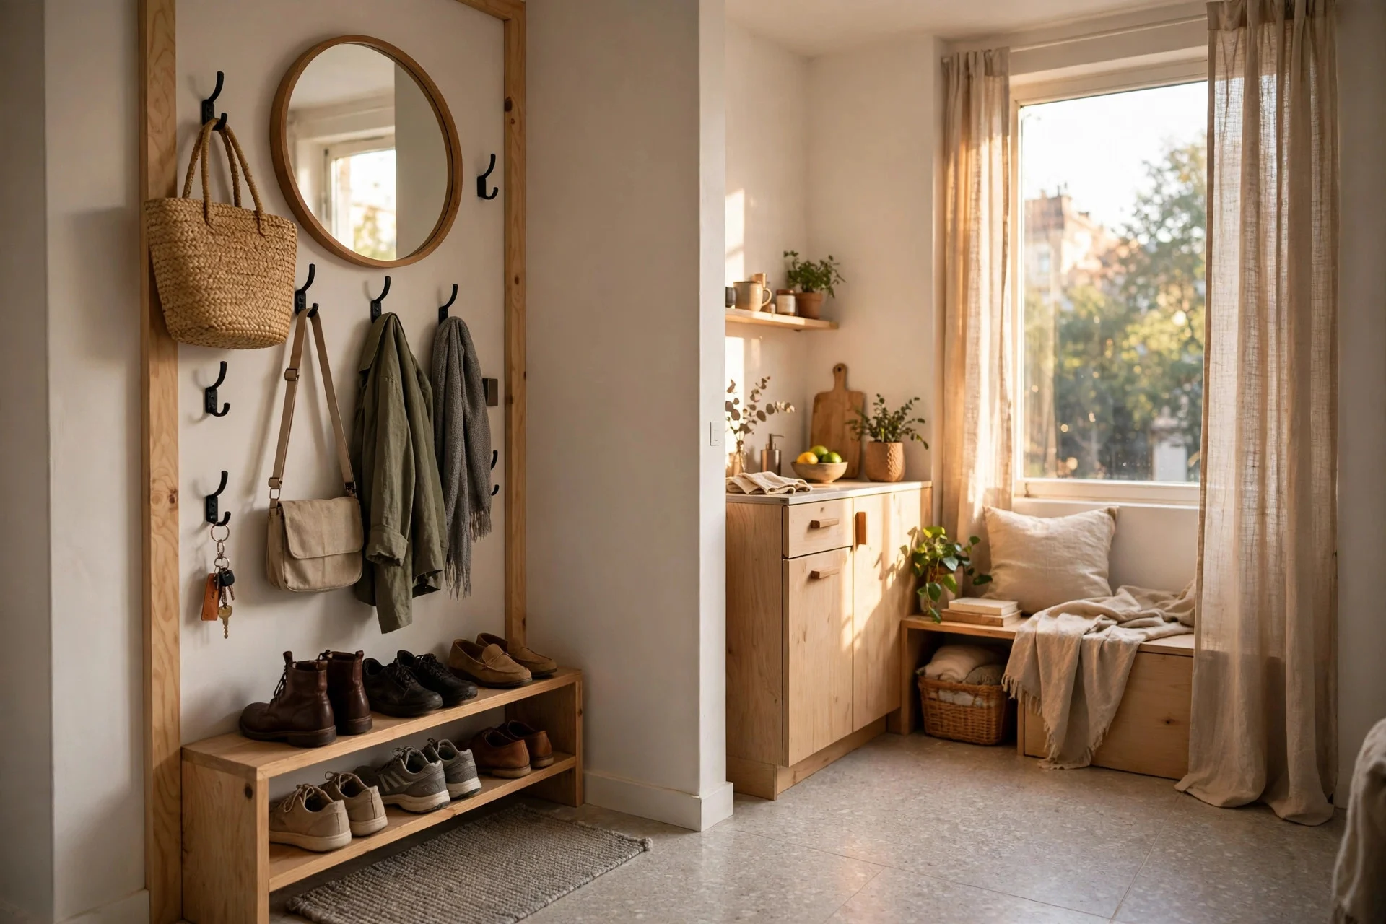
The last scene is the spot most small homes get wrong: a narrow entry wall with a row of hooks, a slim shoe shelf, a small bowl for keys, and a mirror above. Bags, coats, and shoes stop here instead of migrating onto every chair in the apartment.
What makes it work: every item has one obvious home within arm’s reach of the door. The shoe shelf is slim enough to pass without turning sideways. The mirror gives a last look before leaving and bounces light into the hallway.
Copy it cheaply: a hook rail runs $15–$40, a slim shoe shelf $30–$90, and a small wall mirror $25–$70. You can hang the whole system in about an hour. Tip: give each person in the home exactly two hooks — more hooks invite more clutter, not more order. Watch out: if the entry is a fire escape route, keep the floor clear with a wall-mounted rack.
Frequently Asked Questions
How do you make a micro apartment under 400 square feet feel bigger?
Start with light and sightlines: pale walls, mirrors across from windows, and low furniture. Then favour dual-purpose pieces like a daybed or rolling cart. The biggest wins usually come from vertical storage and doors that don’t swing into the room.
What furniture should you buy first for a micro apartment?
Buy the bed solution first, since it takes the most space and shapes everything else — a Murphy bed, loft bed, or storage bed decides the whole layout. Next, get seating that doubles as storage and a table that folds or rolls away. Decor and accent pieces can wait until the layout works.
Can you decorate a micro apartment if you’re renting?
Yes, and most of the ideas here are renter-friendly: tension rods, adhesive hooks, leaning mirrors, rolling carts, and freestanding shelves need no drilling at all. For anything needing screws, mount into studs and keep the hardware to patch holes when you move out. Always check your lease before mounting anything heavy.
How much does it cost to furnish a micro apartment well?
A practical range is $1,500–$4,000 for the core pieces, mixing ready-made storage furniture with secondhand finds. Spend most on the bed and seating, and save on shelves, hooks, and textiles. Buying in stages — bed first, storage second, decor last — keeps the total manageable.
A Quick Checklist Before You Start
Measure twice: ceiling height, door swing arcs, and the clear floor space each piece needs. Pick your bed solution first, then build the rest of the layout around it. Give every item a home near where you use it, keep one light base colour with a single accent, and leave one stretch of empty wall for breathing room. Start with the idea that solves your biggest daily annoyance, and add the rest one at a time.