Every kitchen seems to have one — a leftover sliver of space near a corner, too narrow for a real closet and too oddly shaped for standard cabinetry, but somehow too big to just ignore. Builders often leave these gaps behind structural quirks: a chimney chase, a plumbing wall, the point where two rooflines meet. Homeowners inherit the awkward geometry and usually just shove a broom in there and move on.
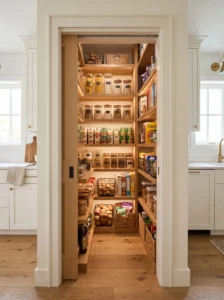
The thing is, narrow doesn’t mean useless. A walk-in pantry doesn’t need to be a spacious walk-through room to actually function as one. Even a space eighteen inches wide, if it runs deep enough, can hold a genuinely useful amount of dry goods, canned items, and small appliances, as long as the shelving and door choices are built around the actual shape of the space instead of a generic pantry template pulled from a much bigger kitchen.
That’s really the heart of this list — working with a corner’s real dimensions rather than fighting them. Some solutions here are simple shelving swaps that take an afternoon. Others involve rethinking the door itself, which tends to be the biggest obstacle in a tight footprint. By the end, you should have a much clearer sense of which approach actually suits the odd corner sitting in your own kitchen, instead of one designed for a pantry twice its size.
1. Single-File Shelving Along One Wall Only
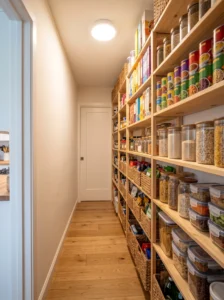
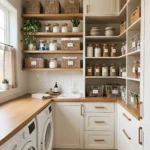
In a pantry so narrow you can’t comfortably stand sideways, shelving on just one wall, running the full depth of the space, is almost always the right call over trying to squeeze storage on both sides. A single wall of shelving keeps a clear walking path down the center, which matters enormously once the space is under three feet wide.
This works well in corridor-style pantries carved out of leftover space beside a chimney or structural wall. Adjustable wire or wood shelving, spaced to fit the specific items you’re storing rather than a generic universal spacing, makes the most of every vertical inch. Light colors — white or a pale wood tone — help the narrow walls feel less closed-in than a dark stain would.
Keep the shelf depth shallow, generally ten to twelve inches, so you’re not reaching over a deep front row to grab something buried behind it. The mistake people make here is trying to add a second row of shelving on the opposite wall just because there’s technically room — in a truly narrow space, that second wall usually just turns the walkway into an obstacle course. One well-organized wall beats two cramped ones.
2. A Corner Walk-in with an Angled Entry Door
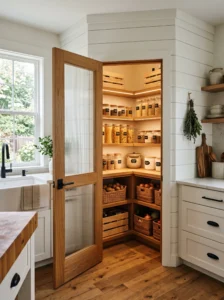
When the awkward space sits directly at a room’s corner, angling the entry door across the corner itself — rather than placing it flush on one wall — often solves an access problem that a straight door simply can’t. This diagonal cut creates a slightly wider opening and a more natural walking line into the pantry.
This works particularly well where two walls meet at a true right angle with enough depth behind them to form a usable triangular or trapezoidal room. A door mounted on a diagonal frame needs custom framing rather than an off-the-shelf unit, so this is more of a renovation-stage decision than a quick fix. Once inside, shelving typically wraps the two back walls in an L, following the room’s natural shape.
Lighting matters more in an angled pantry than a straight one, since the diagonal walls can create shadowed corners a standard fixture doesn’t reach evenly. A single centered fixture, or two smaller sconces near each back wall, handles this better than one off-center bulb. Done thoughtfully, this layout turns a genuinely awkward architectural leftover into one of the more distinctive rooms in the kitchen.
3. An L-Shaped Layout That Wraps the Corner
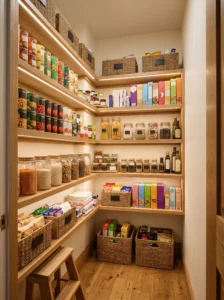
Rather than fighting a corner’s shape, an L-shaped shelving layout leans into it, running storage along both walls that meet at the awkward angle instead of picking just one. This captures nearly all the available wall space in a footprint that would otherwise waste one full side.
This works best in corners with at least two feet of depth on each leg of the L, enough room for shallow shelving without making the walkway feel like a squeeze. Keep the inside corner — where the two shelf runs actually meet — reserved for lighter or less frequently used items, since reaching into that inside angle is naturally more awkward than a straight run of shelving.
A continuous shelf material and finish across both walls keeps the L feeling like one cohesive system rather than two separate shelving units bolted together. The common misstep is installing shelves at the exact same height on both walls without accounting for how items are actually grouped — canned goods on one leg and paper products on the other, for instance, often need different shelf spacing to avoid wasted vertical gaps.
4. A Sliding Pocket Door for Tight Entrances
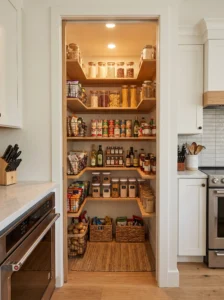
In a narrow pantry, the door itself often eats more usable space than the shelving does — a swinging door needs a full arc of floor clearance that a truly tight kitchen corner usually can’t spare. A pocket door, sliding directly into the wall cavity, removes that swing radius entirely and gives back real square footage both inside the pantry and in the kitchen just outside it.
This works best during a renovation when the wall is already open, since installing a pocket door in a finished wall means cutting into drywall and framing a new track cavity. It’s a bigger project than swapping a standard door, but for a pantry entrance in a genuinely tight corner, it’s often the single change that makes the whole space feel usable rather than cramped.
Choose hardware rated for the door’s weight and check that the adjacent wall doesn’t already carry plumbing or electrical that would block the pocket cavity. The main drawback is limited insulation and sound control compared to a solid swinging door, which matters if the pantry sits near a bedroom wall. For most kitchen applications, though, that trade-off is a small price for reclaiming real floor space.
5. Floor-to-Ceiling Narrow Shelving
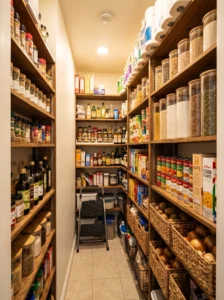
A narrow pantry rarely has much width to spare, but height is usually available in full, and floor-to-ceiling shelving takes advantage of every vertical inch rather than stopping at the standard five- or six-foot mark most cabinetry defaults to. This alone can roughly double the storage capacity of a tight footprint compared to shelving that only occupies the lower half of the wall.
This works in any narrow pantry with at least eight feet of ceiling height to make the top shelves worth the effort of reaching them. Reserve the very top tier for genuinely low-frequency items — holiday supplies, backup paper goods — since anything up there requires a step stool regardless of how the rest of the shelving is arranged. A small folding stool stored discreetly nearby keeps this practical rather than aspirational.
Adjustable shelf brackets, rather than fixed spacing, let you customize each tier for what you’re actually storing, from tall cereal boxes near the bottom to short spice jars higher up. The mistake worth avoiding is uniform spacing throughout, which wastes vertical space on shorter items and cramps taller ones. A narrow pantry has to work harder for every inch, and evenly spaced shelves rarely make the most of what’s available.
6. Vertical Pull-Out Drawers for Shallow Depth
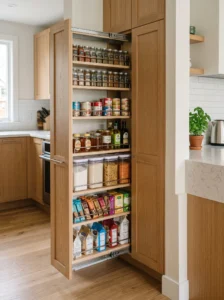
When a corner’s depth is genuinely limited — sometimes as little as eight or ten inches — vertical pull-out drawers, similar to the narrow units used beside kitchen fridges, make better use of that shallow footprint than fixed open shelving ever could. Items sit on both sides of a central pull-out panel, doubling the effective storage within a very tight width.
This suits pantries formed from truly narrow architectural leftovers, like the strip of space beside a bumped-out chimney or an oddly placed support column. Full-extension slides matter enormously here, since a partial pull-out leaves items at the back essentially unreachable without removing the whole unit from its track. Stick to lighter goods — spice jars, small cans, snack packets — since the narrow shelf depth simply can’t support bulkier boxed items.
Anchor the unit securely to the floor or an adjacent wall stud, since a narrow, top-heavy pull-out is more prone to wobbling than a wider cabinet would be. This is a layout that rewards precise measuring more than almost any other on this list — even a half-inch miscalculation in a space this tight can mean the difference between a smooth-rolling drawer and one that jams against the frame.
7. Door-Mounted Storage to Recapture Depth
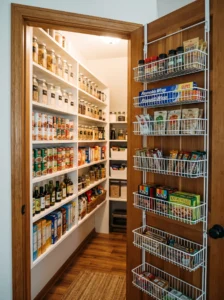
The back of a narrow pantry’s own entry door is flat, vertical space that’s almost always sitting empty, and an over-the-door organizer there adds a meaningful layer of storage without eating into the room’s already-tight floor footprint. This is one of the simplest fixes on this list, requiring no permanent installation at all.
This works on any pantry with a standard swinging door, though it’s worth checking that the organizer’s added depth — usually two to four inches — doesn’t cause the door to hit shelving inside the pantry when it swings shut. Wire baskets or clear vinyl pockets both work well, holding smaller items like spice packets, foil boxes, or snack bars that would otherwise get buried on a deep shelf.
Keep the heaviest items toward the bottom pockets rather than the top, since a loaded top row puts more strain on the mounting hooks and can pull the whole unit askew over time. The real advantage of this approach in a narrow pantry specifically is that it adds storage using a surface that was never going to hold anything else anyway — there’s essentially no trade-off involved.
8. Adjustable Wire Shelving for Tight, Irregular Depths
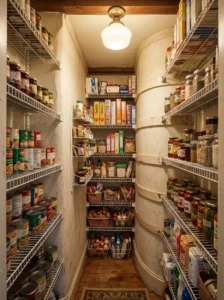
Wire shelving systems, sold in adjustable track-and-bracket kits, adapt more easily to an irregular narrow pantry than fixed wood shelving does, since the brackets can be repositioned to match a wall that isn’t perfectly uniform in width from front to back. This flexibility matters more than it sounds in a corner formed by older construction, where walls are rarely perfectly square.
This works well in almost any narrow pantry, but it’s especially useful in awkward, non-rectangular spaces where a custom wood build would require more precise measuring and cutting. Coated wire resists the humidity a pantry sometimes sees better than raw wood, and the open grid design keeps the room feeling less visually heavy than solid shelving would in a tight space.
Check the weight rating on the track system before loading heavier canned goods, since cheaper wire kits sometimes sag under sustained weight over a few years. The mistake to avoid is installing tracks too close to the walkway, since even a couple of inches of miscalculation in a narrow room can mean shelving edges catching on clothing or an elbow every time someone walks through.
9. A Narrow Pantry Tucked Beneath a Staircase Corner
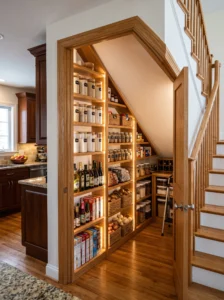
Where a staircase runs along a kitchen wall, the triangular pocket underneath it — often accessed from an awkward corner — can become a surprisingly deep, if oddly shaped, walk-in pantry. The sloped ceiling limits standing height near the back, but the floor footprint is frequently larger than people expect once framed out properly.
This works specifically in homes where the kitchen and staircase share a wall, so it’s not an option every layout offers, but where it exists, it’s one of the more substantial hidden storage opportunities in the house. Shelving near the entrance, where the ceiling is tallest, should hold items you reach for often, while shorter storage — bins or drawers rather than tall shelving — works better toward the back where the slope drops low.
This is a genuine construction project, usually involving new framing, drywall, and a properly sized door, so it’s best planned alongside other renovation work rather than tackled as a standalone weekend job. Done right, though, it can add more square footage than almost any other option on this list, simply because the space itself tends to be larger once it’s actually opened up.
10. A Walk-in Nook Beside a Recessed Fridge
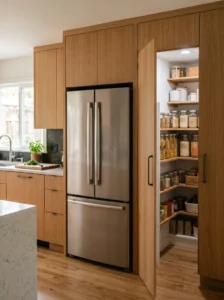
If the refrigerator sits in its own recessed nook rather than flush with the surrounding cabinetry, the leftover sliver of space on either side is sometimes just wide enough for a narrow walk-in pantry, particularly in kitchens where the fridge nook was built slightly oversized. This spot benefits from being immediately adjacent to where people are already working, cutting down on extra trips across the kitchen.
This works best when there’s at least two feet of depth beside the fridge nook, enough to fit a person and a single run of shallow shelving. Ventilation is worth checking here, since a pantry built too close to the fridge’s condenser coils can end up warmer than ideal for shelf-stable goods — a small gap or vented panel between the two spaces helps.
Match the pantry door’s finish to the surrounding cabinetry so it reads as part of the kitchen’s built-in design rather than an obvious retrofit. The main issue people run into is underestimating how much the fridge’s own depth eats into the available pantry space — measure from the fridge’s actual back panel, not just the nook’s outer frame, before finalizing plans.
11. A Single Ladder Shelf Along One Narrow Wall
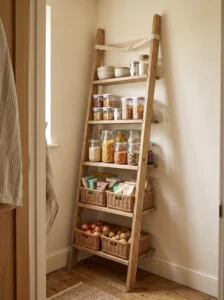
For a pantry too narrow for standard shelving depth, a slim ladder-style shelf — the kind typically used as a bookcase — can lean against one wall and still hold a meaningful amount of lightweight pantry goods without requiring any permanent mounting. This is a low-commitment option well suited to a corner you’re not ready to fully renovate.
This works in pantries as narrow as sixteen to eighteen inches, since ladder shelves are generally built with a shallow footprint to begin with. Choose one with graduated shelf depths — wider at the bottom, narrower toward the top — which naturally suits a narrow room by keeping the top of the unit from feeling top-heavy or obstructive.
Secure the ladder to the wall with a simple safety strap, since a freestanding unit loaded with jars in a tight walkway is more likely to get bumped than one in an open room. Keep heavier items on the wider lower shelves. This is one of the easiest solutions on the list to reverse or reposition later, which makes it a smart starting point for anyone still figuring out how they want to use an awkward corner long-term.
12. A Rotating Corner Unit for the Back Wall
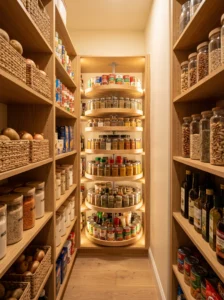
If the narrow pantry ends in a small back corner rather than a straight wall, a compact rotating shelf — similar to a lazy Susan but scaled down — makes that awkward inside angle far more usable than fixed shelving would. Spinning the unit brings items stored toward the back within easy reach instead of requiring an awkward reach-and-twist.
This works well specifically at the terminus of a narrow pantry, where the shelving run has nowhere else to go and would otherwise dead-end into unused corner space. Smaller-diameter rotating trays, sized to the actual corner rather than a standard large kitchen cabinet version, fit the scale of a genuinely narrow room better. A smooth bearing mechanism is worth spending a little more on, since a cheap, sticky rotation gets abandoned quickly in daily use.
Keep the rotating shelf loaded with smaller, lighter items — spice jars, small cans — rather than anything bulky that could catch on the surrounding walls as it spins. The payoff here is specific but real: a corner that would otherwise be nearly impossible to use efficiently becomes one of the more functional spots in the whole pantry.
13. A Slim Rolling Library Ladder for Tall Narrow Shelving
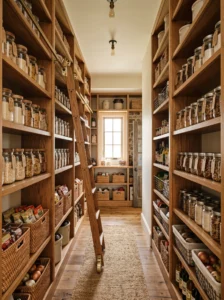
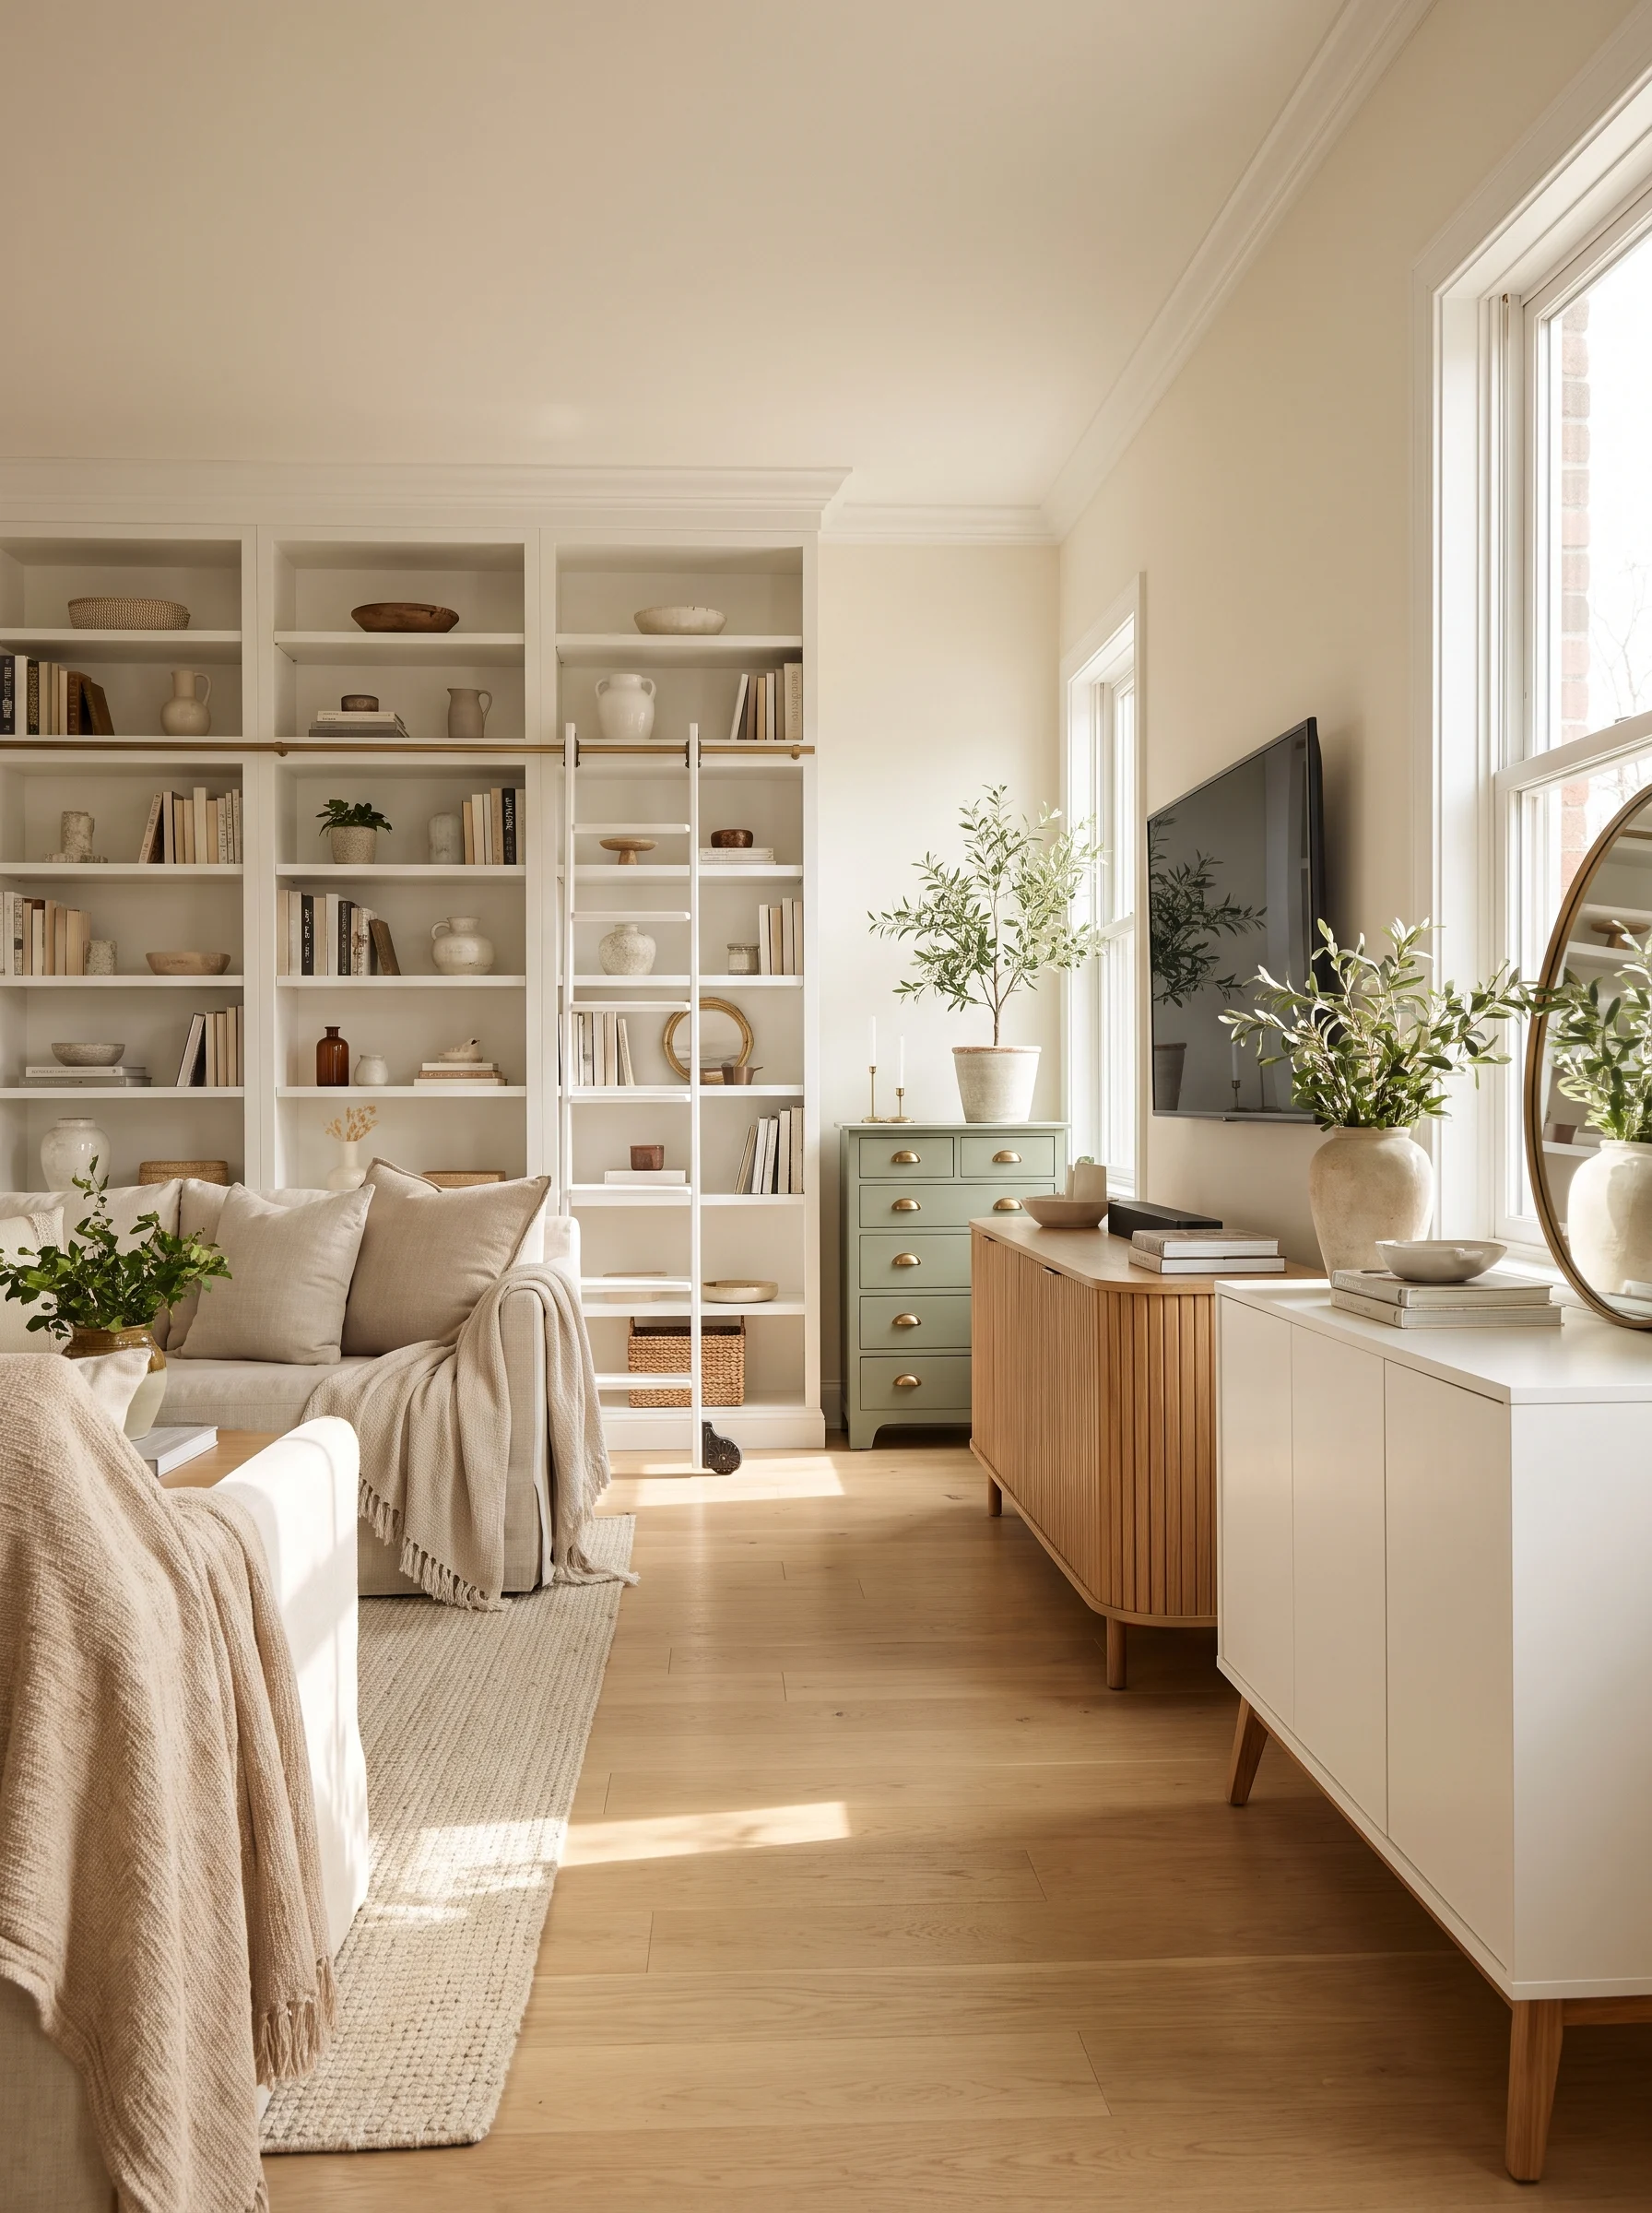
In a narrow pantry built floor-to-ceiling, reaching the top shelves safely becomes a real practical concern, and a slim rolling ladder — mounted on a track along the shelving — solves that without requiring floor space for a step stool to sit in when it’s not being used. The ladder simply slides along the wall out of the way.
This works best in pantries at least seven or eight feet tall with a straight run of shelving long enough to justify a track system, generally a minimum of six feet. A simple wall-mounted rail, paired with a narrow ladder rated for household use, adds a bit of a striking visual detail on top of the practical function, especially in a pantry with exposed wood shelving.
Check the ladder’s weight rating and the track’s mounting hardware before relying on it daily, since a track that isn’t anchored into studs can pull loose under regular use. This is a more involved and costly solution than a simple step stool, so it makes the most sense in a narrow pantry where floor space is genuinely too tight to spare for anything left sitting on the ground.
14. A Narrow Pantry with an Interior Light and Pocket Door Combo
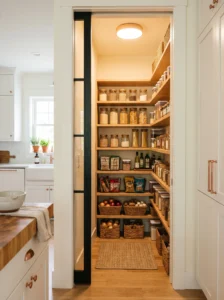
Combining a pocket door with a dedicated interior light fixture solves two of the most common complaints about narrow pantries at once — a door that eats floor space and a room too tight for natural light to reach the back wall. Together, they turn a cramped corner into a genuinely functional, well-lit storage room rather than a dim afterthought.
This works especially well in pantries built during a kitchen renovation, since both the pocket door cavity and the wiring for a light fixture are far easier to install while the wall is already open. A simple flush-mount ceiling fixture or a motion-activated wall sconce near the entrance both work well in a narrow footprint where a hanging pendant would just get in the way.
Choose a warm-toned bulb rather than a stark white one, since narrow spaces can feel clinical under harsh lighting. The mistake worth avoiding is skipping the light fixture to save on renovation costs — a narrow pantry without dedicated lighting almost always ends up relying on someone propping the door open or fumbling with a phone flashlight, which defeats the purpose of a dedicated storage room in the first place.
15. Angled Shelving That Follows the Room’s Actual Shape
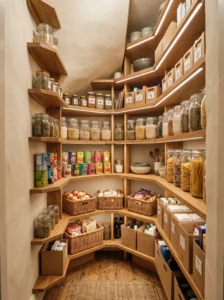
Rather than forcing standard rectangular shelving into a pantry that isn’t actually rectangular, custom-cut angled shelves that follow the room’s true geometry make far better use of the available square footage. This matters most in corners formed by non-standard construction, where walls meet at something other than a clean ninety-degree angle.
This works best when you’re willing to invest in custom-cut shelving rather than off-the-shelf units, since a pre-made rectangular shelf in an angled room either leaves gaps at the back or has to be trimmed down, wasting material and structural integrity. A local carpenter or a big-box store’s custom cutting service can typically handle this without a full custom cabinetry budget.
Measure the room at multiple points along its depth, not just at the entrance, since an angled wall’s width can shift significantly from front to back. The common mistake is measuring once near the door and assuming that width holds consistent throughout, which usually results in shelving that doesn’t fit snugly at the back. Getting this right the first time avoids an expensive round of remeasuring and recutting.
16. Vertical Tension Rod Dividers for Trays and Flat Items

A pair of tension rods, mounted vertically inside a narrow shelf section, creates simple dividers that keep flat items like baking sheets, cutting boards, or trays from sliding sideways and toppling over each other. This is a nearly free solution that solves a specific, common frustration in narrow pantry shelving.
This works well on any shelf where flat items are currently stored lying down or leaning at an angle, which tends to happen by default in a narrow space that doesn’t have room for a dedicated vertical organizer. Spring-loaded tension rods, sized to the shelf’s depth, install in minutes without any drilling or permanent hardware.
Space the rods based on the actual items you’re dividing rather than evenly across the whole shelf, since a tray divider system works best when each section is sized to what it’s holding. The main limitation is weight — tension rods aren’t rated for anything particularly heavy, so this works well for baking sheets and cutting boards but isn’t a fix for canned goods or heavier cookware.
17. Converting a Narrow Coat Closet Corner Into a Pantry
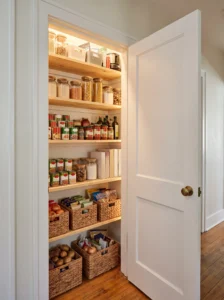
A shallow coat closet positioned near the kitchen, especially one that’s rarely used for its original purpose, can be converted into a compact walk-in pantry with a change of shelving and a fresh coat of paint. This is one of the more budget-conscious solutions on this list since it reuses existing framing and doesn’t require touching the walls structurally.
This works particularly well in older homes with a coat closet positioned just off the kitchen or in a connecting hallway, a layout choice that was more common decades ago than it is now. Removing the closet’s original single center shelf and rod, then replacing them with adjustable shelving spaced for pantry goods, makes a disproportionate difference in how much the space can actually hold.
Repainting the interior in a light, reflective color helps offset the fact that closets rarely have great natural lighting to begin with. The common mistake with a converted closet is leaving the original swinging bifold doors in place, which tend to eat more floor clearance than a simpler single door or curtain would in an already tight kitchen corner.
18. Stepped Shelving to Follow a Sloped Ceiling Corner
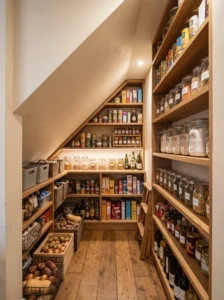
In a pantry corner formed under a sloped roofline or staircase, standard flat shelving eventually runs into the low ceiling and becomes unusable. Stepped shelving — shorter sections that decrease in height as they follow the slope — makes use of nearly the entire footprint instead of abandoning the low end of the room entirely.
This works specifically in pantries with an angled ceiling, most often created by attic space or a staircase overhead. Custom-built stepped shelves, cut to match the specific slope of your ceiling, fit far better than adjustable track shelving, which struggles to follow an angled surface cleanly. Reserve the lowest, most cramped section for bins or crates you can slide in and out rather than shelving you’d need to bend down and peer into.
Paint the sloped ceiling itself the same color as the walls, rather than leaving it a different shade, since a matching color scheme makes the slope read as an intentional design feature rather than an awkward limitation. The real advantage of stepped shelving here is straightforward: it recovers usable storage from a portion of the room that flat shelving would simply have to write off.
19. A Mirror at the Back Wall to Visually Extend the Space
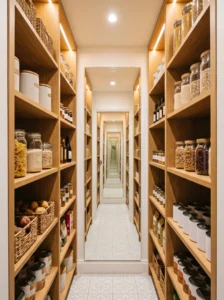
A mirror mounted on the back wall of a narrow walk-in pantry won’t add physical storage, but it does something valuable anyway — it makes the room feel less like a closet you’re squeezing into and more like a genuine extension of the kitchen. Light bounces further into the room, and the visual depth trick genuinely works, even in a space as tight as three feet wide.
This works best in pantries with at least some ambient or fixture lighting to reflect, since a mirror in a completely dark space doesn’t do much good. A full-length mirror, or several smaller panels arranged along the back wall, both work depending on the room’s proportions. Keep the mirror’s frame simple and slim so it doesn’t compete visually with the shelving on either side.
Position it where it won’t reflect glare from an overhead bulb directly back at eye level, which can be more distracting than helpful. The mistake to avoid is treating the mirror as the room’s main design statement — in a working pantry, it should support the sense of space without drawing attention away from the actual storage doing the heavy lifting.
20. A Pull-Out Spice Rack for Genuinely Leftover Space
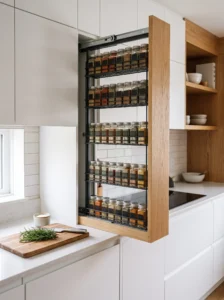
Sometimes the awkward kitchen corner in question isn’t big enough for a true walk-in pantry at all — just a gap of four to six inches between a cabinet and a wall. In cases like that, a slim pull-out spice rack, rather than trying to force a walk-in solution into a space that can’t support one, is the more honest and useful fix.
This works anywhere a narrow gap exists but genuinely can’t accommodate a person walking in, which is more common than people expect once they start measuring their kitchen’s actual corners. Full-extension slides matter here more than in almost any other application, since the whole point of a rack this narrow is accessing items at the back without pulling the entire unit out of the cabinet frame.
Keep this specifically for small jars and spice containers, since anything larger simply won’t fit the narrow shelf depth. The broader lesson worth taking from this option is that not every awkward corner needs to become a full walk-in pantry — sometimes the more honest solution is matching the storage system’s scale to what the space can actually support, rather than forcing a bigger concept into a footprint that was never going to hold it.
21. Open Shelving on Both Narrow Walls in a Mini-Galley Layout
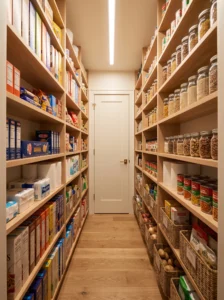
In a pantry just wide enough for a person to stand comfortably — generally around three feet — shelving on both walls in a scaled-down galley arrangement can work, as long as the shelf depth on each side stays genuinely shallow, around eight inches per side. This captures more total storage than a single-wall layout while still leaving a workable walking path down the center.
This works only in pantries with enough width to spare after accounting for both shelf depths and a walkway of at least fourteen inches — tighter than that, and the room starts to feel more like squeezing through a gap than walking into a storage space. Light, uniform shelving on both sides, ideally the same material and finish, keeps the narrow galley feeling cohesive rather than mismatched.
Assign each wall a clear category — canned goods on one side, boxed and paper goods on the other — so navigating the tight space stays efficient rather than requiring a full scan of both walls every time you’re looking for something. The main risk in this layout is underestimating how tight fourteen inches actually feels in practice — test the walkway width with an actual person standing in it before committing to shelf depth on both sides.
22. A Narrow Pantry Nook Built Beneath a Kitchen Window
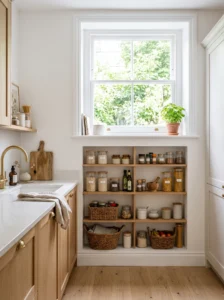
Where a kitchen window sits at an awkward height above a section of counter, the wall space directly beneath it — often too shallow for standard cabinetry — can sometimes be deepened just enough with a slim built-out shelving unit to function as a narrow pantry nook. This is a less common solution, but it works in specific kitchen layouts where the window placement has otherwise left a stretch of underused wall.
This suits kitchens where the window sill sits high enough to leave real vertical clearance beneath it, generally at least four feet, for shelving to actually hold something useful. Shallow, open shelving suits this spot better than a full enclosed pantry, since natural light from the window above helps keep the nook from feeling like a dark afterthought.
Keep taller items away from directly blocking the window’s light, positioning them toward the ends of the shelving run rather than dead center. The mistake to avoid is overbuilding this nook to the point where it visually competes with the window itself — this works best as a modest, supplementary storage spot rather than a full pantry replacement, given the inherent limits of the space beneath a window.
23. A Slide-Out Pantry Tower for the Very Narrowest Corners
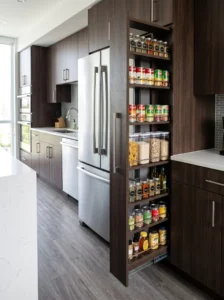
For corners too narrow even for a walk-in solution — sometimes as little as six to nine inches — a slide-out pantry tower, essentially a tall, narrow cabinet on full-extension rails, remains the most space-efficient option available. It isn’t technically a walk-in space at all, but it belongs on this list because it solves the exact same underlying problem: making a genuinely awkward sliver of kitchen corner functional.
This works in the tightest gaps a kitchen has to offer, often beside a fridge, oven, or at the end of a cabinet run. Shelves on both sides of the pull-out panel double the effective storage within the unit’s narrow footprint, and a soft-close mechanism keeps daily use smooth rather than abrupt. Stainless steel or coated wire shelving handles the moisture and grease a kitchen corner sees better than untreated wood.
Weight distribution matters more here than in a wider cabinet, since a narrow, top-heavy tower is more prone to tipping when fully extended. Keep the heaviest items low and centered. For a corner too small for anything resembling a walk-in pantry, this remains the closest practical substitute, recovering real function from a gap most kitchens would otherwise just leave empty.
Comparison Table: Narrow Pantry Solutions at a Glance
| Type | Best Use | Material | Style/Vibe | Difficulty Level |
|---|---|---|---|---|
| Single-wall shelving | Corridor-style narrow pantries | Wood or wire shelving | Simple, functional | Easy |
| Pocket door entrance | Reclaiming floor space at the entry | Wood door, wall track | Streamlined, built-in | Hard |
| Vertical pull-out drawers | Very shallow gaps under 12 inches | Coated wire or metal | Compact, efficient | Moderate |
| Angled or stepped shelving | Non-rectangular or sloped corners | Custom-cut wood | Tailored, seamless | Moderate to Hard |
| Rolling ladder shelf | Freestanding, low-commitment storage | Wood or metal frame | Casual, flexible | Easy |
| Slide-out pantry tower | Extremely narrow leftover gaps | Wire or stainless steel | Practical, hidden | Moderate |
How to Choose the Right Narrow Pantry Solution
The starting point for any of these solutions is an honest measurement of the actual space, not just its width but its depth, ceiling height, and how the walls meet at the corner itself. A lot of expensive regret in narrow pantry projects comes from designing around an assumed rectangular shape that the room doesn’t actually have — older homes especially tend to have walls that are slightly out of square, which throws off pre-measured or off-the-shelf shelving units.
Material choice depends heavily on the space’s exposure to moisture and daily wear. A narrow pantry near a kitchen sink or dishwasher deals with more humidity than one tucked into a hallway corner, and sealed wood, laminate, or coated wire all outperform raw, untreated materials in that kind of environment. Durability matters especially in tight spaces, since narrow shelving tends to see more repeated contact — bumped elbows, grazed baskets — than a wider pantry where there’s more room to maneuver.
Budget considerations should weigh the size of the project honestly. A single-wall shelving update or a rolling ladder shelf costs relatively little and can be done in a weekend, while a pocket door installation or custom angled shelving is a genuine renovation-level investment. It’s worth being realistic about which category your project falls into before committing to a design that assumes a bigger budget than you actually have.
The most common buying mistake in narrow pantry projects is purchasing shelving or organizers sized for a standard rectangular closet and assuming they’ll adapt to an irregular corner. They usually don’t, and the returns and remeasuring that follow end up costing more time and money than getting an accurate measurement in the first place. When in doubt, measure twice, at multiple points along the room’s depth, before ordering anything custom or committing to a permanent installation.
Final Thoughts
An awkward kitchen corner doesn’t have to stay wasted space just because it’s narrow or oddly shaped. The right approach almost always comes down to matching the solution to the room’s actual dimensions rather than forcing a standard pantry layout into a space that was never built to hold one. A six-inch gap calls for a slide-out tower, not a walk-in door. A genuinely walkable three-foot corridor can handle real shelving on one or even both walls, depending on how tight the walkway ends up feeling in practice.
Start with the low-cost, reversible options if you’re still getting a feel for how you’ll actually use the space — a ladder shelf, an over-door organizer, adjustable wire shelving. Save the bigger commitments, like a pocket door or custom angled shelving, for once you’re confident in the layout. Either way, there’s a good chance that odd corner in your kitchen has more usable storage in it than you’ve been giving it credit for.
Frequently Asked Questions
How narrow can a walk-in pantry be and still be functional?
Most people find around three feet of width is the minimum for a comfortable walk-in space with shelving on one side and a walkway. Anything narrower usually works better as a slide-out tower or door-mounted storage rather than a true walk-in room.
Is a pocket door worth the extra cost for a small pantry?
If floor space just outside the pantry is genuinely tight, yes — a pocket door removes the swing clearance a standard door requires, which can meaningfully improve how the whole kitchen corner functions. For a pantry with plenty of clearance already, a standard door is simpler and cheaper.
How do I stop items from getting lost at the back of narrow shelving?
Full-extension pull-out shelving or drawers solve this far better than fixed open shelves, especially in a pantry deeper than about fourteen inches. Labeling and grouping by category also helps, since narrow shelving tends to hide items behind taller ones more easily than wider layouts.
What’s the most budget-friendly narrow pantry fix?
A rolling ladder shelf or an over-the-door organizer are both inexpensive, require no permanent installation, and can be adjusted or removed easily if your needs change. They’re a smart way to test a layout before committing to anything built-in.
Do narrow pantries need dedicated lighting?
Yes, generally — narrow spaces tend to block natural light from reaching the back wall, and a dark pantry gets used far less consistently than a well-lit one. A simple flush-mount fixture or a battery-powered puck light solves this without much cost.
How much does custom angled shelving typically cost?
Costs vary by region and material, but custom-cut shelving for an irregular corner generally costs more than off-the-shelf units due to the extra measuring and cutting involved. Getting accurate measurements upfront helps avoid paying twice for a remake.
Can a coat closet realistically be converted into a kitchen pantry?
Yes, especially in older homes where a closet sits near the kitchen already. Swapping the single center shelf and rod for adjustable shelving, along with a fresh coat of light paint, usually makes the conversion straightforward without any structural changes.
What’s the biggest mistake people make with narrow pantry corners?
Assuming the space is a standard rectangle and ordering shelving or a door based on one measurement taken near the entrance. Walls in older or irregularly built homes often shift width from front to back, so measuring at several points along the room’s depth avoids a costly mismatch.