A small pantry doesn’t have to look like an afterthought. That’s the assumption a lot of homeowners start with — that limited square footage means settling for a plain closet with a few wire shelves and calling it done. But walk through enough modern kitchen renovations and a different pattern shows up: some of the most striking pantry moments happen in the smallest spaces, precisely because there’s less room for clutter to hide and more reason to be intentional about every material, finish, and layout choice.
Design and function aren’t actually in competition here, even though it can feel that way when square footage is tight. A well-designed small pantry still needs to hold groceries efficiently, but the finishes, door style, and lighting decisions are what separate a pantry that looks like a converted closet from one that reads as a deliberate part of the kitchen’s overall design language.
This roundup covers 31 small pantry designs built specifically for modern kitchens, ranging from minimalist open shelving to hidden doors that disappear into cabinetry, from warm wood tones to sleek monochrome finishes. Some of these are full renovation projects. Others are smaller styling choices that make an existing pantry feel more considered. Together, they cover the range of design directions that work when square footage is limited but style still matters.
1. The Minimalist Open Shelf Design
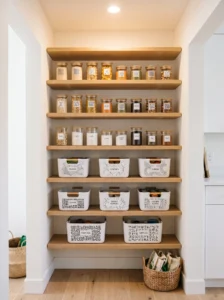
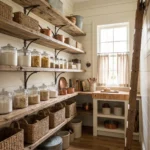
Stripped-back open shelving, free of doors and hardware, gives a small pantry a clean, uncluttered look that also makes the space feel larger than its actual footprint. Removing visual barriers like cabinet fronts opens up sightlines in a way closed storage can’t.
This design suits pantries in a broader minimalist or Scandinavian-inspired kitchen, where visual simplicity is already part of the aesthetic. Choose floating shelves in a light wood tone or matte white, spaced evenly with clean, unbroken lines rather than mismatched heights. Keep contents uniform — matching jars, labeled bins — since open shelving relies on genuine tidiness to look intentional rather than cluttered.
A single warm-toned light fixture overhead keeps the space from feeling clinical. Avoid overloading shelves with mismatched packaging, since that’s the fastest way to undercut a minimalist look. This design rewards households willing to maintain a consistent system, and the payoff is a pantry that feels like a deliberate design feature rather than hidden storage.
2. The Glass-Front Cabinet Design
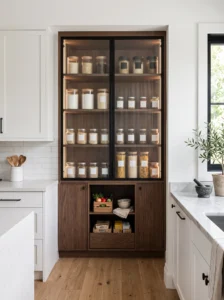
Glass cabinet fronts turn pantry storage into a visible design element, adding depth and texture to a kitchen wall instead of a flat, closed surface. It works because it signals an intentional, curated approach to storage rather than concealing it entirely.
This design suits kitchens with strong natural light or an already open, airy layout. Frosted or reeded glass softens the look and forgives some visual imperfection behind it, while clear glass demands consistent organization to look genuinely polished. A black metal frame adds graphic contrast against white shelving, while a wood frame suits a warmer, more traditional kitchen.
Keep what’s visible behind the glass uniform — matching canisters and consistent labeling matter more here than in a closed pantry. A mistake to avoid: choosing clear glass without the discipline to maintain a tidy shelf behind it, since mismatched packaging on full display reads as clutter fast. Done well, this design adds real visual depth to a small kitchen without requiring any additional floor space.
3. The Hidden Pantry Door Design
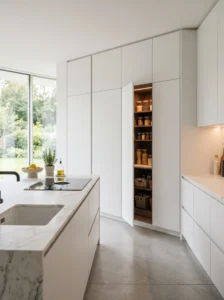
A pantry door disguised to match the surrounding cabinetry keeps storage completely out of sight until it’s needed, which appeals to modern kitchens built around clean, uninterrupted lines. It works because the pantry becomes invisible rather than announcing itself as a utility space.
This design suits open-concept kitchens where a visible pantry door would break up an otherwise continuous wall of cabinetry. Match the door’s panel style, color, and hardware exactly to surrounding cabinets, down to the hinge type, since even a slightly different reveal line gives away the disguise. A push-to-open mechanism instead of a visible handle completes the effect.
Inside, motion-sensor lighting that activates automatically when the door opens is worth the investment, since the whole point is a seamless transition from hidden to functional. A mistake to avoid: choosing a door slightly heavier or thicker than surrounding cabinet doors, which breaks the illusion under close inspection. This design takes more planning during a renovation, but it delivers real payoff for anyone who wants their kitchen to look uninterrupted.
4. The Matte Black Hardware Design
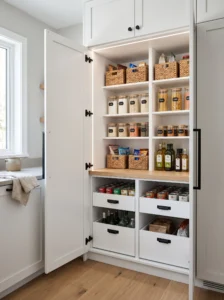
Swapping standard hardware for matte black pulls, hinges, and door frames gives even a modest pantry a sharp, modern edge without requiring a full renovation. Matte black reads as intentional and contemporary against nearly any cabinet color, from crisp white to warm wood.
This design works especially well as a smaller, budget-conscious upgrade to an existing pantry, since hardware swaps cost far less than replacing cabinetry entirely. Choose a consistent hardware style throughout — bar pulls, knobs, or a mix, but applied uniformly — since mismatched hardware finishes undercut the sharp, cohesive look this design is meant to achieve.
Pair matte black hardware with a lighter cabinet color for the strongest visual contrast, or with dark cabinetry for a more monochrome, moody effect. A mistake worth avoiding: mixing matte black with shiny chrome or brass elsewhere in the same sightline, since the finishes compete rather than complement each other. This is one of the lowest-cost design updates on this list, and it delivers a disproportionately strong visual shift for the effort involved.
5. The Two-Tone Cabinetry Design
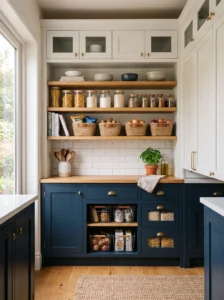
Pairing two complementary cabinet colors — a darker lower section with a lighter upper, or vice versa — adds visual interest to a small pantry without overwhelming a tight space the way an all-dark or all-bold palette might.
This design suits pantries with at least some visible cabinetry, whether behind a glass door or fully open shelving. Choose two tones with enough contrast to read intentionally, like a deep navy lower cabinet paired with a soft white upper section, rather than two shades close enough to look like a mismatched paint job.
Keep the transition point consistent and clean, typically at a natural break like a countertop or mid-shelf line, rather than an arbitrary switch partway up a single shelf run. A mistake to avoid: choosing colors that clash with the rest of the kitchen’s palette, since a pantry usually sits in close visual proximity to the main cooking space. Done thoughtfully, this design gives a small pantry a genuine design statement without needing more square footage to make an impact.
6. The Natural Wood Tone Design
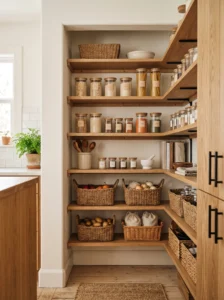
Warm, natural wood tones bring texture and softness to a small pantry, offsetting the sometimes clinical feel of an all-white or all-metal kitchen. Wood grain adds visual depth even in a tight space, which matters more in small rooms where flat, uniform surfaces can feel sterile.
This design works particularly well in kitchens already leaning toward a warm, organic aesthetic — think light oak floors, woven textures, or matte stone counters. Choose a lighter wood tone like ash or white oak for a small pantry, since darker woods can make a tight space feel more enclosed. Seal shelving with a food-safe finish to handle spills and general kitchen humidity.
Pair wood shelving with simple black or brass hardware for contrast, and avoid mixing more than two distinct wood tones within the same small space, since that starts to look unplanned rather than intentional. This design tends to age well, resisting the trend cycles that some bolder color choices go through, which makes it a strong long-term investment for a small but visible pantry.
7. The Slim Pull-Out Tower Design
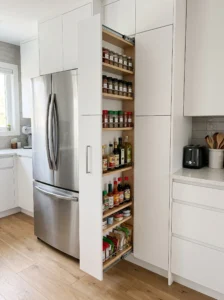
A narrow pull-out pantry tower, often just six to ten inches wide, slides into the gap beside a refrigerator or between cabinets, turning genuinely wasted space into a design-forward storage column. It works because it solves a real spatial problem while still reading as a deliberate built-in element rather than an afterthought.
This design suits modern kitchens with a tight footprint where a full pantry closet isn’t an option. Choose a unit with a matching cabinet front so it blends seamlessly into the surrounding run, and select soft-close, full-extension slides rated for real weight, since a narrow unit sees frequent daily use.
Organize contents by category from front to back, since narrow shelves make side-to-side searching inefficient. A mistake to avoid: choosing a unit that protrudes even slightly from the surrounding cabinet line, which undercuts the built-in look this design is meant to achieve. Once installed, this design barely looks like storage from the outside, which is exactly the point — it disappears into the kitchen’s overall design until it’s actually needed.
8. The Vertical Slot Design Beside the Fridge
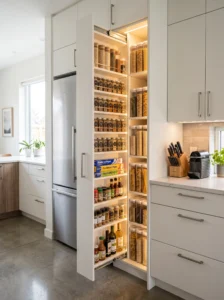
A narrow vertical storage slot positioned directly beside the refrigerator captures one of the most commonly wasted gaps in a modern kitchen layout, turning it into a slim, functional design feature rather than dead space.
This design works best when it’s built to match the surrounding cabinetry exactly, so it reads as an intentional part of the kitchen rather than an add-on. Choose a slim, tall unit with multiple shelves or trays, and finish it with the same door style and hardware as neighboring cabinets for visual continuity.
Keep contents lightweight and narrow — spice jars, foil boxes, thin canned goods — since the slot’s width limits what it can reasonably hold. A mistake worth avoiding: skipping interior lighting, since a narrow, deep slot gets dark fast without it. This design rewards kitchens built or renovated with this gap planned in from the start, since retrofitting an existing gap to match surrounding cabinetry perfectly can be more involved than starting from scratch.
9. The Pocket Door Pantry Design
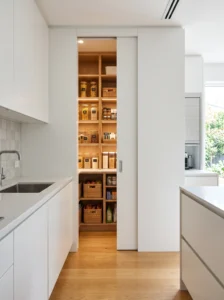
A pocket door that slides directly into the wall, rather than swinging open or sliding along a visible track, gives a small pantry a genuinely seamless, modern look while solving the same clearance problem a barn door addresses in a more understated way.
This design suits kitchens with enough wall depth to accommodate the pocket mechanism, which requires more structural planning than a standard swinging door. Choose a door finish that matches surrounding cabinetry or walls closely, since the visual goal is a door that nearly disappears when open.
Install soft-close hardware to prevent the door from slamming into the wall cavity, and keep the wall space the door slides into free of outlets or switches, since retrofitting around those adds real cost and complexity. A mistake to avoid: treating this as a simple weekend project, since pocket doors typically require wall modification best handled during a larger renovation. This design delivers one of the cleanest, most minimal looks on this list, but it asks for more upfront planning than most alternatives.
10. The Checkerboard Floor Design
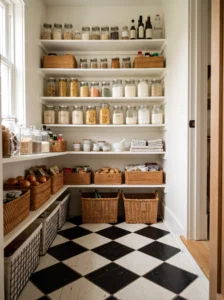
A checkerboard or graphic tile floor inside a small pantry adds a bold design moment in a space that’s otherwise easy to overlook, especially in pantries visible from the kitchen through an open or glass door.
This design suits kitchens with a personality-forward style already in place, since a checkerboard floor reads as intentional in an eclectic or vintage-inspired kitchen and slightly out of place in a strictly minimal one. Choose a classic black-and-white pattern for a timeless look, or experiment with a softer two-tone combination like cream and terracotta for something less stark.
Keep the flooring durable and easy to clean, since pantries see dropped cans and general foot traffic despite their small footprint. A mistake worth avoiding: choosing a busy, high-contrast pattern in a very small room, since an overly bold floor can visually shrink an already tight space rather than adding interest. This design is a relatively affordable way to give a small pantry its own identity, and it tends to get noticed by guests more than almost any other single design choice on this list.
11. The Brass Accent Design
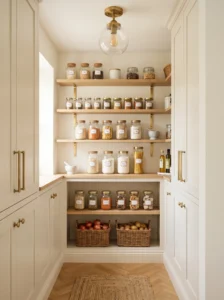
Brass hardware, light fixtures, or shelf brackets bring warmth and a touch of traditional elegance to a small pantry, offering a softer alternative to the harder edge of matte black hardware while still feeling distinctly modern when used sparingly.
This design works especially well paired with white or soft neutral cabinetry, where brass reads as a deliberate accent rather than competing with a busier palette. Choose unlacquered or brushed brass over a high-shine polished finish for a more contemporary, less formal look, since brushed finishes tend to age more gracefully and hide fingerprints better.
Use brass consistently across hardware, light fixtures, and any exposed shelf brackets, since mixing metal finishes within the same small sightline tends to look unplanned. A mistake to avoid: overusing brass to the point where it competes with itself rather than functioning as an accent. Used with restraint, this design gives a small pantry a warm, slightly elevated feel without requiring a larger renovation budget.
12. The Floating Shelf Design
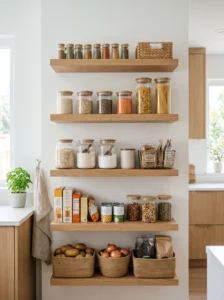
Floating shelves, mounted directly to the wall without visible brackets or supporting structure, give a small pantry a sleek, uncluttered look that makes the most of vertical wall space without adding visual bulk.
This design suits pantries where wall studs allow for secure mounting, since floating shelves rely entirely on internal hardware rather than a visible support system. Choose a shelf material and thickness that matches the kitchen’s overall style — a thin, light wood shelf for a Scandinavian-leaning kitchen, or a thicker, painted shelf for a more traditional look.
Keep shelf spacing even and level, since floating shelves draw more attention to any inconsistency than a full shelving unit would. A mistake worth avoiding: overloading a floating shelf beyond its weight rating, since a sagging or detached shelf is both a safety issue and an obvious design failure. This design works best for lighter, frequently used items rather than heavy bulk storage, and it tends to make a small pantry feel airier than closed or bracket-supported shelving would.
13. The Statement Wallpaper Backdrop Design
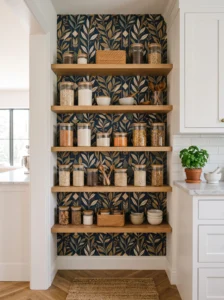
A bold wallpaper pattern applied to the back wall of an open or glass-fronted pantry turns a normally overlooked surface into a genuine design feature, adding personality to a small space without requiring any structural changes.
This design works particularly well behind open shelving, where the wallpaper peeks through between shelf gaps rather than being fully covered. Choose a durable, wipeable wallpaper given the pantry’s proximity to food and occasional spills, and pick a pattern scale appropriate to the space — a small, tight pattern tends to suit a genuinely small pantry better than an oversized, sprawling print.
Keep shelving and containers relatively simple and uniform when using a bold backdrop, since a busy wallpaper paired with mismatched storage creates visual competition rather than a cohesive look. A mistake to avoid: choosing a wallpaper that clashes with the kitchen’s existing color palette, since the pantry backdrop is typically visible from the main kitchen space. This design is one of the more affordable ways to add real personality to an otherwise plain pantry wall.
14. The Under-Cabinet Lighting Design
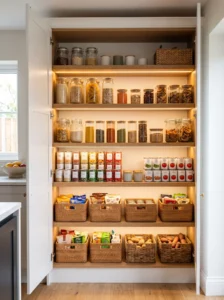
Built-in LED strip lighting mounted under each shelf gives a small pantry a polished, boutique-store feel while solving the very real problem of dim, hard-to-see shelving in a windowless space.
This design works well in any pantry style, though it particularly elevates open shelving and glass-front cabinets where the lighting itself becomes part of the visual presentation. Choose warm white LED strips rather than a cool blue-white tone, since warm lighting flatters food packaging and feels more inviting in a food storage space.
Position strips at the front edge of each shelf, angled slightly downward, so light falls directly onto the shelf below rather than into the room. A mistake worth avoiding: choosing a light temperature that clashes with the rest of the kitchen’s lighting scheme, since a mismatched pantry glow stands out awkwardly when the door or glass front is open. This design adds a genuinely elevated, considered feel to a small pantry for a relatively modest investment in materials and installation.
15. The Woven Basket Texture Design
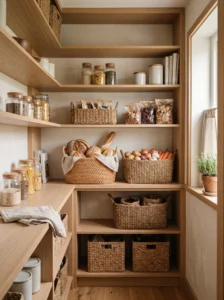
Swapping wire bins or plastic containers for woven baskets brings a soft, organic texture into a small pantry, breaking up what can otherwise be a very hard-edged mix of metal shelving and glass jars.
This design suits kitchens leaning toward a warm, natural aesthetic, particularly those with wood tones, linen textures, or other organic materials already present. Choose baskets in a light, natural rattan or seagrass tone for a Scandinavian or coastal-leaning kitchen, or a darker woven material for a more grounded, earthy palette.
Use baskets for items that don’t need visibility — root vegetables, bread, bulkier snack items — rather than staples you need to identify at a glance, since woven material obscures contents more than clear storage does. A mistake to avoid: mixing too many different weave patterns or basket shapes within the same small shelf run, since that creates visual clutter rather than cohesive texture. This design softens a pantry’s overall look without sacrificing much practical storage capacity.
16. The Monochrome White Design
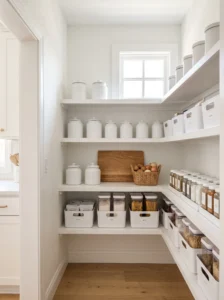
An all-white pantry — shelving, walls, containers, and trim in a single unified tone — creates a bright, expansive feel that’s particularly valuable in a small space where visual contrast can otherwise make a room feel more cramped.
This design works in nearly any modern kitchen style, since white reads as a neutral, flexible base regardless of the broader aesthetic. Choose a consistent white or off-white across every visible surface, and add subtle texture through material choice — a matte painted shelf against a slightly glossier white tile backsplash, for instance — rather than introducing additional colors.
Add one warm accent, like a wood cutting board or a woven basket, to keep the space from feeling sterile or clinical. A mistake worth avoiding: mixing multiple different whites with visibly different undertones, since that mismatch reads as unintentional rather than cohesive. This design remains one of the most reliable choices for making a small pantry feel larger and brighter than its actual dimensions suggest.
17. The Corner Nook Pantry Design
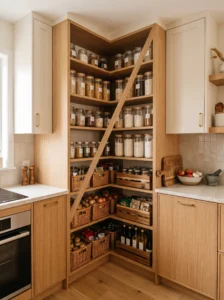
Tucking a small pantry into a genuine room corner, rather than along a straight wall, often uses the kitchen’s existing footprint more efficiently and can turn an awkward architectural corner into a deliberate design feature.
This design suits kitchens shaped around an L or U configuration, where a true corner nook is already part of the layout rather than requiring new construction. Use angled or diagonal shelving in at least one section to work with the corner’s geometry rather than leaving two straight walls that meet at a wasted point.
Choose lighter cabinetry or shelving finishes here, since corners often receive less natural light than a pantry positioned along an exterior wall. A mistake to avoid: using heavy, dark materials in a small corner nook, since that combination can make the space feel more compressed than it needs to. Done well, this design turns an often-overlooked architectural feature into one of the more distinctive storage moments in the kitchen.
18. The Mixed-Material Design
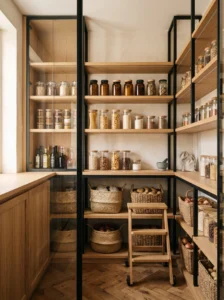
Combining two or three distinct materials — wood shelving, a metal frame, glass panels — within a single small pantry adds textural richness that a single-material approach can’t achieve, especially valuable in a small space where every surface gets noticed.
This design works best when the material combination feels deliberate rather than accidental, so choose materials that share a common tone or finish quality even if their textures differ. A black metal frame paired with light wood shelves and clear glass, for instance, reads as considered rather than mismatched.
Keep the number of distinct materials to two or three at most, since a small pantry can quickly start to feel chaotic if every surface introduces something new. A mistake worth avoiding: choosing materials with clashing undertones, like a warm wood paired with a cool-toned metal that doesn’t complement it. This design rewards a bit more planning upfront, but it produces a pantry that feels genuinely custom rather than assembled from whatever was available.
19. The Countertop Mini-Pantry Design
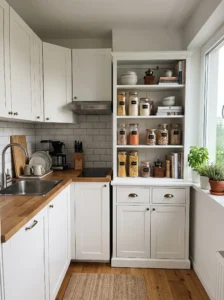
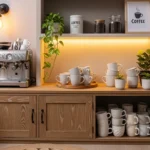
For kitchens without room for any dedicated pantry space at all, a compact freestanding cabinet or hutch styled to match the kitchen can function as a countertop-adjacent mini-pantry, adding real storage without requiring a separate room.
This design suits smaller kitchens or apartments where a built-in pantry simply isn’t an option. Choose a piece with a finish that complements existing cabinetry, and prioritize one with both open shelving for display items and closed storage for less attractive packaging, giving the piece a mixed function similar to a larger pantry.
Keep the piece proportional to the kitchen’s actual floor space, since an oversized freestanding unit defeats the purpose in an already tight room. A mistake to avoid: choosing a piece purely for its look without checking that its shelf depth and spacing genuinely suit your grocery storage needs. This design offers real flexibility, since a freestanding piece can move with you between homes in a way built-in pantry storage never can.
20. The Single-Wall Minimalist Design
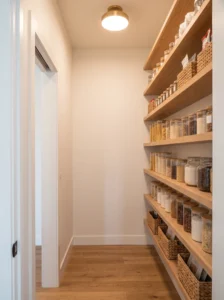
A single wall of clean, evenly spaced shelving, with nothing else competing for attention in the room, gives a small pantry a calm, uncluttered look that prioritizes function without sacrificing visual coherence.
This design suits genuinely tight pantries where a U or L-shaped layout would leave barely enough floor space to stand. Choose full-height shelving from floor to ceiling on the single wall to make up for the lack of additional walls, and keep shelf depth consistent throughout rather than varying it shelf to shelf.
A neutral shelf color paired with a single, well-placed light source keeps the wall from feeling like a narrow storage slot. A mistake to avoid: overcrowding the single wall with too many shelf brackets or an inconsistent spacing pattern, which undercuts the clean look this design depends on. This is one of the easiest designs on this list to keep looking sharp over time, since there’s only one surface to maintain and no corners for clutter to collect in.
21. The Mirror-Backed Pantry Design
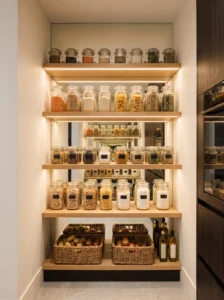
Adding a mirrored back panel to a small pantry — either on the back wall or behind open shelving — creates the illusion of a deeper, larger space while also bouncing available light further into what’s often a dim, enclosed area.
This design works particularly well in a pantry with at least some open shelving or a glass front, since a fully enclosed pantry with a mirrored back offers little visual benefit if nobody sees it. Choose a mirror with a clean, unframed edge for a modern look, or a lightly antiqued finish for something with more warmth and texture.
Keep shelving in front of the mirror relatively open rather than fully packed, since a cluttered shelf blocks most of the visual benefit a mirrored backdrop is meant to provide. A mistake worth avoiding: using a mirror finish that shows every fingerprint and smudge, since pantries see frequent hands-on use. This design is a clever trick for making a genuinely small space read as more expansive than its actual dimensions.
22. The Tile Backsplash Accent Design
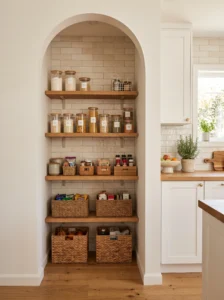
Extending a decorative tile pattern into a pantry’s back wall, matching or complementing the main kitchen’s backsplash, ties the pantry visually into the rest of the kitchen rather than letting it read as a separate, purely functional space.
This design works best in pantries visible from the kitchen, where the tile continuity reinforces a sense of intentional design flow between spaces. Choose a tile that either matches the kitchen’s existing backsplash exactly or complements it through a shared color palette, since a jarring mismatch undercuts the continuity this design is meant to create.
Keep grout color consistent with the rest of the kitchen, and choose a tile finish that’s easy to wipe down, since pantry walls see their share of spills and dust despite lower overall traffic than the main cooking area. A mistake to avoid: choosing an entirely different tile style than the kitchen simply because “it’s just the pantry,” since that disconnect is usually more noticeable than expected. This design turns a small pantry into a genuine extension of the kitchen’s design language rather than an afterthought.
23. The Warm Ambient Lighting Design
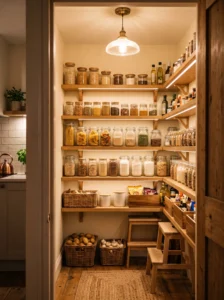
Layering warm ambient lighting — beyond a single overhead bulb — gives a small pantry a genuinely inviting feel, turning what’s often a purely functional space into one that feels considered even in passing glances through an open door.
This design works well combined with under-shelf LED strips, but it’s distinct in its focus on overall room ambiance rather than just task lighting for individual shelves. Choose a warm color temperature throughout, and consider a small dimmable fixture if the pantry sees any use beyond quick grab-and-go moments.
Position the main light source to avoid harsh shadows across shelving, typically centered rather than off to one side. A mistake worth avoiding: mixing warm and cool light temperatures within the same small space, since that inconsistency is more noticeable in a tight room than a larger one. This design elevates the everyday experience of using the pantry, turning a few seconds of grabbing groceries into a small, pleasant moment rather than a purely utilitarian task.
24. The Curved Door Pantry Design
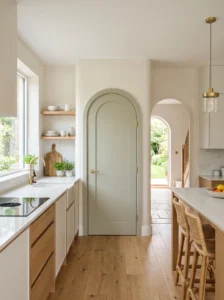
A softly curved or arched pantry door breaks from the hard rectangular lines common in most kitchen cabinetry, adding a distinctive architectural detail that stands out even in a genuinely small space.
This design suits kitchens already incorporating curved elements elsewhere, like an arched doorway or rounded island edge, since the pantry door then reinforces an established design language rather than introducing an isolated feature. Choose a door material that can be shaped cleanly, typically a solid wood or MDF with a smooth, painted finish rather than a paneled style that doesn’t translate well to a curve.
Pair the curved door with simple, understated hardware, since the shape itself is the design statement and doesn’t need additional ornamentation competing for attention. A mistake to avoid: installing a curved door in a kitchen with otherwise strictly rectilinear cabinetry, since the mismatch can look accidental rather than intentional. This design requires more custom fabrication than most others on this list, but it delivers one of the more memorable, distinctive looks available for a small pantry.
25. The Open-Concept Butler’s Nook Design
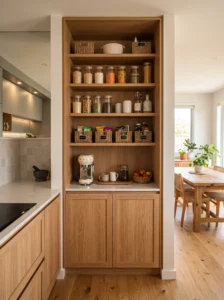
A small, open-sided pantry nook positioned between the kitchen and dining space functions as a compact butler’s pantry, adding both storage and a staging area for serving without requiring a fully enclosed room.
This design suits homes with an open floor plan where a fully closed pantry would interrupt sightlines between the kitchen and adjacent living or dining areas. Include a small section of countertop if space allows, since this nook often doubles as a staging spot for drinks or serving dishes during meals.
Choose cabinetry and finishes that match the kitchen closely, since an open nook sits in constant visual dialogue with the surrounding space rather than being tucked behind a door. A mistake to avoid: overloading an open nook with mismatched packaging, since visibility here works against a cluttered look far more than it would in a closed pantry. This design brings real function to an open floor plan without sacrificing the openness that made the layout appealing in the first place.
26. The Built-In Bench Seat Design
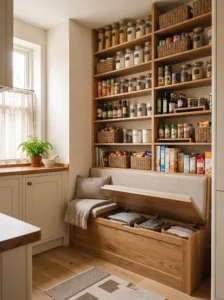
Adding a small built-in bench or step seat within or beside a compact pantry gives the space a secondary function beyond storage, useful for reaching high shelves or simply providing a spot to set down grocery bags mid-unpack.
This design suits pantries with slightly more depth than a standard narrow closet, since a bench needs enough floor space to avoid feeling like an obstacle. Choose a bench with a hinged lid for additional hidden storage underneath, doubling its function in an already tight footprint.
Match the bench’s upholstery or finish to the broader kitchen palette, and keep cushion fabric durable and easy to clean given its proximity to food storage. A mistake worth avoiding: installing a bench that blocks easy access to lower shelving, which undercuts the pantry’s primary function for the sake of a secondary feature. This design works best in pantries with a bit of breathing room, turning an otherwise purely functional space into one with a touch of everyday comfort.
27. The Skylight Pantry Design
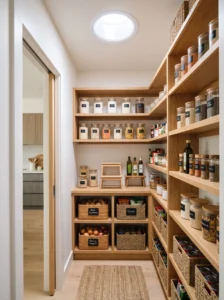
A small skylight or tubular light well brings genuine daylight into an enclosed pantry, solving the lighting problem that plagues most small storage rooms while giving the space a noticeably different feel from artificial lighting alone.
This design only makes sense structurally in single-story homes or top-floor pantries with direct roof access, so it’s worth confirming feasibility with a contractor early in the planning process. A smaller tubular skylight is often more practical and less costly than a full traditional skylight while still bringing in a meaningful amount of daylight for a small room.
Position shelving so it doesn’t block the light well directly, keeping that area as an open sightline or a small counter space instead. Avoid storing light-sensitive items like oils directly beneath the skylight, since prolonged sun exposure affects quality faster than typical shelf storage. This design costs more than most others on this list, but for pantries with no other path to natural light, it changes the daily experience of the space more than almost any other single upgrade.
28. The Indoor Plant Accent Design
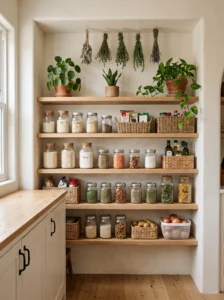
A small potted plant or a few sprigs of dried herbs placed on an open pantry shelf brings a touch of life and softness into what’s otherwise a fairly utilitarian space, especially effective in pantries with open shelving or a glass front.
This design works well in kitchens already incorporating greenery elsewhere, reinforcing a cohesive, natural design thread throughout the space. Choose low-maintenance plants suited to indirect light, since most pantries don’t receive strong direct sun, or opt for dried herb bundles if live plants aren’t practical given the space’s function.
Keep any live plants away from direct contact with food storage, both for hygiene and to avoid moisture issues on nearby shelving. A mistake to avoid: overcrowding shelves with decorative plants at the expense of actual storage function, since a pantry ultimately needs to hold groceries efficiently. Used sparingly, this design adds a small but genuine layer of warmth to an otherwise purely functional space.
29. The Compact U-Shaped Mini Design
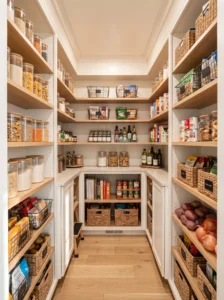
A scaled-down U-shaped layout, wrapping shelving across three walls even in a genuinely small footprint, maximizes storage density more than a single-wall or galley approach, provided the room has just enough width to avoid feeling cramped.
This design suits pantries in roughly the 4-by-4-foot range, smaller than what a full-size U-shape typically requires, but still wide enough to accommodate shelving on three sides without eliminating usable floor space entirely. Keep the center aisle as open as possible, and reserve the back wall — the one facing the door — for shorter items or a small display shelf, since it draws the most immediate visual attention.
Choose lighter shelving finishes to keep the tight space from feeling boxed in, and prioritize adjustable shelving so the layout can flex as storage needs change. A mistake to avoid: filling every inch of every wall with fixed shelving, which removes flexibility in an already constrained room. This design pushes storage density to its practical limit for a small space, provided the layout is handled with enough care to avoid feeling overwhelming.
30. The Sliding Ladder Tall-Shelf Design
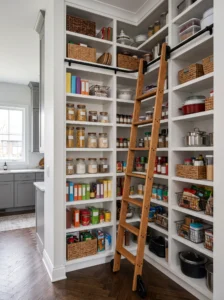
In small pantries with unusually tall ceilings, running shelving all the way up and adding a compact rolling ladder turns extra vertical space into genuinely usable storage, while also adding a distinctive architectural detail that stands out in a modest footprint.
This design only makes sense in pantries with ceilings noticeably taller than standard, since a shorter room doesn’t leave enough extra height to justify the ladder investment. Reserve the top shelves for infrequently used items, since climbing a ladder for daily staples undercuts the design’s practicality.
Choose a ladder with a secure top-mounted track rather than a freestanding option, since stability matters more in a narrow pantry aisle than an open room. A matte black track paired with white shelving creates strong visual contrast, while a natural wood ladder suits a warmer palette. This design adds genuine drama to a small pantry, but it only makes sense in homes where the ceiling height was already going unused rather than being a design choice made purely for visual effect.
31. The Seamless Cabinetry Blend Design
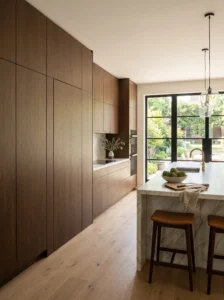
Matching a pantry’s cabinetry so precisely to the surrounding kitchen that it becomes visually indistinguishable from the rest of the cabinet run represents the most fully integrated design approach on this list, prioritizing continuity over any distinct pantry identity.
This design suits kitchens built around a single, cohesive cabinetry line from the start, since retrofitting an existing pantry to match perfectly can be more involved and costly than planning for it during a full renovation. Match door style, panel detail, hardware, and paint sheen exactly, since even small inconsistencies break the seamless effect this design depends on.
Use the same interior shelving material and finish as any other cabinetry in the kitchen, extending the continuity beyond just the visible door front. A mistake to avoid: treating the pantry as a lower-priority finish detail during a renovation, since any shortcuts here become immediately apparent once installed beside the rest of the kitchen. This design asks for the most upfront coordination of anything on this list, but it produces a kitchen that reads as fully unified, with no visual seam between everyday cabinetry and pantry storage.
Comparison Table: Small Pantry Design Styles at a Glance
| Type | Best Use | Material | Style/Vibe | Difficulty Level |
|---|---|---|---|---|
| Minimalist Open Shelving | Scandinavian, modern kitchens | Light wood, matte white | Clean, airy | Easy |
| Hidden Pantry Door | Open-concept kitchens | Matched cabinetry panels | Seamless, minimal | Advanced |
| Glass-Front Cabinet | Displaying organized staples | Glass, wood or metal frame | Curated, layered | Moderate |
| Matte Black Hardware | Budget-friendly style refresh | Metal hardware | Sharp, contemporary | Easy |
| Two-Tone Cabinetry | Adding visual interest | Painted wood, laminate | Bold, intentional | Moderate |
| Seamless Cabinetry Blend | Full kitchen renovations | Matched cabinetry throughout | Unified, high-end | Advanced |
How to Choose the Right Small Pantry Design
Start with how the pantry will actually be seen and used before choosing a design direction. A pantry tucked fully behind a closed door has far more design freedom than one visible through an open archway or glass front, since the latter needs to hold up visually as part of the kitchen’s everyday appearance, not just function well when the door is closed.
Material choice should balance visual appeal with real durability. Wood and painted finishes look polished but need occasional resealing or touch-ups if exposed to spills, while wire and metal shelving is more forgiving of daily wear but shows less design personality on its own. Glass and mirrored elements add real visual impact but demand more consistent upkeep, since fingerprints and smudges show immediately in a small, frequently touched space.
Durability matters most in hardware and shelving that sees daily handling — drawer slides, hinges, and shelf brackets should be rated for genuine weight rather than chosen purely for appearance. Maintenance scales with material choice: painted finishes and glass need more frequent attention than matte wire or sealed wood.
On budget, prioritize the design choices with the most visible daily impact. A hardware swap or a lighting upgrade often delivers more visual transformation per dollar than a full material overhaul, especially in a small space where a few well-chosen details go a long way. Common buying mistakes include choosing a bold design element, like patterned tile or wallpaper, without checking it against the kitchen’s existing palette first, and prioritizing appearance over practical shelf depth and spacing. A little planning around both how the pantry looks and how it actually gets used tends to prevent the expensive regret of a beautiful design that doesn’t hold up to daily grocery storage.
Final Thoughts
A small pantry earns its place in a modern kitchen by how well its design choices hold up to daily use, not just how it photographs on the day it’s finished. Some of these designs, like a hardware swap or an under-shelf light strip, cost relatively little and deliver noticeable visual impact fast. Others, like a hidden pocket door or a fully seamless cabinetry blend, take real planning and a larger renovation budget but reshape how the whole kitchen reads as a cohesive space.
The right direction depends on how visible your pantry actually is and how much of a design statement you want it to make. A pantry tucked behind a closed door has more room for practical choices, while one visible through an open archway benefits from the same design attention as any other part of the kitchen. There’s no single best design on this list, only the one that matches your space, your budget, and how much of a visual moment you want a small, often-overlooked room to become.
Frequently Asked Questions
Does a small pantry need a completely different design style from the rest of the kitchen?
Not necessarily, and in most cases consistency works better. A pantry that shares materials, colors, and hardware with the main kitchen tends to look more intentional than one styled as a completely separate space, especially if it’s visible from the main cooking area.
How much does it cost to upgrade a small pantry’s design?
Smaller updates like hardware swaps or lighting strips are among the more affordable design changes and can often be done in a single afternoon. Larger changes like glass-front cabinetry, custom tile, or a hidden pocket door cost significantly more and usually make more sense as part of a broader kitchen renovation.
Is open shelving practical for a small pantry, or does it create more clutter?
Open shelving works well for households willing to maintain consistent organization, since it relies on visible tidiness to look intentional. For households less inclined to keep shelves uniformly styled, a glass-front or fully closed design tends to be more forgiving day to day.
What’s the most budget-friendly design upgrade on this list?
Matte black hardware and warm ambient lighting are among the least expensive changes here, since both can be added to an existing pantry without any structural changes. They deliver a meaningful visual shift relative to their cost.
How do I keep a small pantry design from looking dated in a few years?
Choosing more neutral, versatile materials like light wood, white, or brass in moderation tends to age better than trend-driven colors or highly specific patterns. Save bolder choices, like a patterned floor or statement wallpaper, for elements that are easier and cheaper to update later if your taste shifts.
Do small pantry designs need professional installation, or can some be done as a DIY project?
Several of the lower-cost updates, like hardware swaps, lighting strips, and basket organization, are genuinely manageable as DIY projects. Anything involving structural changes, like a pocket door or skylight, is worth handing to a professional given the complexity and potential impact on the surrounding wall or roof structure.
How do I choose between an open and a closed pantry design for a small space?
Consider how consistently you’re willing to keep shelves organized and how visible the pantry is from the rest of the kitchen. Closed designs are more forgiving for busy households, while open designs suit kitchens where the pantry doubles as a visual feature and where maintaining a tidy shelf is part of the daily routine.
Is it worth investing in custom cabinetry for a small pantry, or are stock options good enough?
Stock cabinetry works well for most small pantries and costs considerably less than custom options. Custom cabinetry becomes worth the investment mainly when matching an existing kitchen’s specific finish exactly, as with a seamless cabinetry blend design, where even small mismatches are immediately noticeable.