There’s a specific kind of kitchen envy that hits the moment you step into a walk-in pantry that actually works. Not the Pinterest version with perfectly matched glass jars nobody refills, but a real layout where the coffee station is where you reach for it, the bulk bins don’t block the door, and you can see everything you own without crouching down to check the back corner. Most walk-in pantries fail quietly. They get built with enough square footage but the wrong shape, or the right shape with shelving that doesn’t match how the household actually shops and cooks.
The layout matters more than the size. A narrow galley pantry with a smart shelving plan will outperform a large boxy one with a single wall of shelves and a lot of wasted floor space in the middle. That’s the part people don’t expect going in — pantry design is closer to a small logistics problem than a decorating one, and the best layouts solve for foot traffic, sightlines, and how far someone has to reach before they give up and just buy a duplicate jar of cumin.
This roundup walks through 28 layouts that hold up beyond the first six months, organized loosely by shape, feature, and storage style, so you can find the version that actually fits your kitchen’s footprint instead of one built for a much larger house.
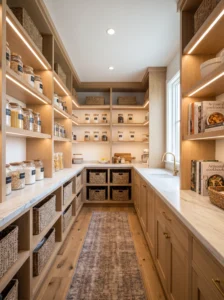
1. The U-Shaped Walk-In Pantry
A U-shaped layout wraps shelving across three walls, which makes it one of the most storage-dense configurations available for a walk-in space. It works because it uses every wall without forcing you to walk deep into a dead-end aisle — you can see almost the entire pantry from the doorway.
This layout is best suited to pantries in the 6-by-6-foot range or larger, since anything smaller starts to feel like a shelving closet you have to squeeze into sideways. Keep the center aisle at least 36 inches wide so two people can pass, and reserve the back wall — the one facing the door — for tall items or a small countertop workspace, since it gets the most visual attention.
Light wood or painted shelving in a soft white keeps a U-shaped pantry from feeling boxed in, especially if there’s no window. Add a single overhead light fixture centered in the room rather than relying only on under-shelf lighting, which tends to leave the floor and lower shelves dim. A mistake worth avoiding: filling every inch of every wall with fixed shelves, which leaves no room to adjust as your grocery habits shift. Households that cook daily tend to like this shape most, since it keeps prep ingredients close without a long walk to grab them.
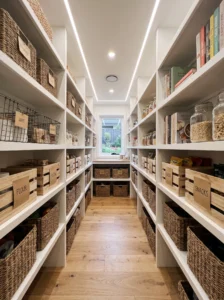
2. The Galley-Style Walk-In Pantry
Two parallel walls of shelving with a walkway between them make the galley layout the most space-efficient option for narrow rooms, and it’s often the default when a pantry gets carved out of a hallway or an old closet run. The efficiency comes from using both long walls without wasting a single foot on a short end wall that would otherwise just be dead space.
This shape works best in pantries between 3 and 5 feet wide, since anything narrower turns the walkway into a squeeze and anything wider starts to feel like wasted middle-floor space that a U-shape would use better. Keep aisle width around 30 to 36 inches, and stagger shelf depth slightly — shallower on one side, deeper on the other — if the room isn’t perfectly symmetrical.
Wire shelving suits this layout particularly well since it doesn’t visually close in the narrow walls the way solid wood can. Add a light strip along the ceiling rather than a single bulb, since a galley pantry has more shadowed wall length to cover than a square room does. A common misstep is placing the tallest shelving unit at the very back, which can make a narrow galley feel like it’s closing in the deeper you walk. Reserve the back wall for something lower profile instead, like a small counter or a basket system.
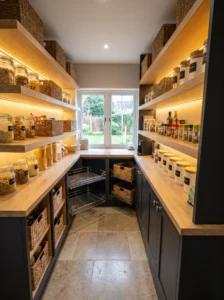
3. The L-Shaped Walk-In Pantry
An L-shaped layout uses two adjoining walls and leaves the third open, which makes it a strong middle ground between the storage density of a U-shape and the openness of a single-wall design. It suits pantries with an awkward footprint, like a room that’s part square and part narrow extension, since the L can bend around the irregular shape instead of fighting it.
This works particularly well when one wall is shorter than the other, letting you use the long run for daily staples and the short run for appliances or bulk storage. Keep the inside corner shelf slightly shallower than the rest, since deep corner shelving in an L-shape tends to become a black hole where jars vanish behind other jars.
Match shelf material to the room’s natural light — open, painted wood shelving reflects more light in a windowless pantry, while darker wood or matte black metal works better if there’s a window bringing in daylight already. Add pull-out baskets specifically at the corner junction, since that’s the spot most likely to get ignored during a quick restock. One real advantage of this shape: it leaves a genuinely open floor triangle in the middle, which makes room for a step stool or a rolling cart without anyone needing to shuffle sideways past shelving to get past.
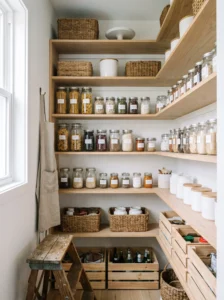
4. The Single-Wall Walk-In Pantry
A single-wall layout puts all shelving along one wall and leaves the rest of the room open, which sounds like it wastes space until you realize it’s often the right call for a small, boxy pantry where a U or L-shape would leave barely enough floor space to stand in. It works because it prioritizes access over volume.
This layout is the natural choice for pantries under 5 feet in either direction, or for rooms with an awkward door swing that eats into usable wall space on one side. Full-height shelving from floor to ceiling on the single wall makes up for the lack of extra walls, so don’t stop shelves at eye level out of habit — go all the way up and reserve the top shelf for rarely used bulk items.
A light, neutral shelf color paired with a single strong light source overhead keeps a single-wall pantry from feeling like a narrow storage slot. Add a slim rolling cart or a small stool in the open floor area rather than leaving it completely bare, since unused floor space in a small room often becomes a dumping ground for loose grocery bags. The upside people notice quickly: this layout is the easiest of all 28 to keep tidy, since there’s only one surface to organize and no corners to lose track of.
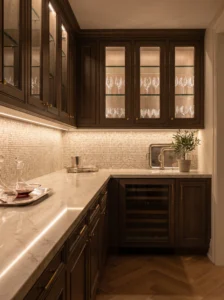
5. The Butler’s Pantry Layout
A butler’s pantry sits between the kitchen and dining room, functioning as both extra storage and a staging area for serving dishes, drinks, and linens rather than just dry goods. It earns its keep in homes that entertain often, since it keeps the mess of plating and pouring out of the main kitchen and dining sightlines.
This layout works best as a passage-style room, with counters on one or both sides connecting the kitchen to the dining space. Include at least one section of countertop, ideally in a durable stone or quartz, since this space does double duty as a drink station and overflow prep counter during dinners. Upper cabinets in a painted finish that matches the kitchen keep the transition between rooms visually seamless rather than jarring.
Add a small sink if plumbing allows, since it turns the space into a genuine service pantry rather than just a hallway with shelves. Glass-front upper cabinets look sharp here but only if you’re disciplined about what’s visible — mismatched cereal boxes behind glass undercut the whole point. A mistake worth flagging: skipping task lighting under the upper cabinets, since a butler’s pantry often gets used at night during dinner parties when overhead light alone isn’t quite enough for pouring or plating cleanly.
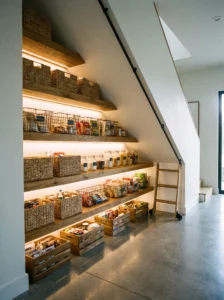
6. The Under-Stairs Walk-In Pantry
Tucking a pantry underneath a staircase turns one of the most commonly wasted spaces in a house into functional storage, and it works especially well in homes where the kitchen sits near the base of the stairs. The sloped ceiling that usually makes this space awkward for anything else is less of a problem for pantry shelving, since shelves can simply get shorter as the ceiling drops.
This layout suits homes without room for a dedicated closet-sized pantry elsewhere, and it’s a strong option for smaller footprints where every room needs to pull double duty. Build shelving in a stepped configuration that follows the staircase slope, keeping taller shelves near the tall end and low bins or baskets in the crawl-space end near the floor.
Light the space well, since under-stair pantries often have no natural light and the sloped ceiling can create shadowed pockets that a single central bulb won’t fully clear. A row of LED strip lights along the shelf undersides works better here than one overhead fixture. Avoid placing anything you use daily at the very back of the low end, since crouching under a steep slope gets old fast. This layout takes more custom carpentry than most others on this list, but it solves a real space problem that otherwise sits empty in most homes.
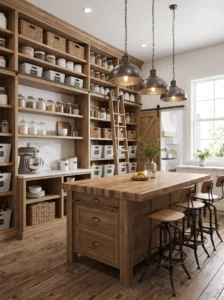
7. The Walk-In Pantry with a Center Island
Adding a small island or center counter to a walk-in pantry turns it into a working prep space rather than a pure storage room, and it works particularly well in larger kitchens where the pantry has enough square footage to spare a few feet in the middle. The island becomes a spot for unpacking groceries, staging a baking project, or setting up a coffee bar without competing for space in the main kitchen.
This layout needs at least 8 by 8 feet of pantry space to avoid feeling cramped, since the island itself typically needs 30 to 36 inches of clearance on every side. Choose a durable countertop material like butcher block or quartz, since this surface will see spills, flour dust, and the occasional dropped jar. Open shelving or a few drawers underneath the island add extra storage without requiring more wall space.
Keep the island slightly smaller than you’re tempted to build — oversized islands in a pantry setting eat into walking space fast. A small pendant light over the island adds both function and a touch of design intention that keeps the room from feeling purely utilitarian. This layout suits households that bake often or host regularly, since having a dedicated surface away from the main kitchen keeps pantry-related mess contained.
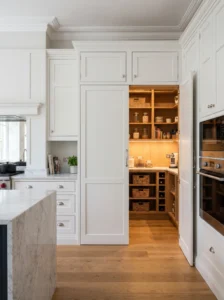
8. The Hidden-Door Walk-In Pantry
A pantry disguised behind a door that matches the surrounding wall or cabinetry keeps the storage function completely out of sight, which appeals to homeowners who want a clean, uncluttered kitchen aesthetic without sacrificing storage volume. It works because the pantry becomes invisible until it’s needed, rather than announcing itself as a utility space.
This layout is best suited to open-concept kitchens where a visible pantry door would interrupt an otherwise continuous wall of cabinetry. Match the pantry door’s panel style, color, and hardware exactly to the surrounding cabinets, down to the hinge type, since even a slightly different reveal line gives away the disguise. A push-to-open mechanism instead of a visible handle completes the effect.
Inside, don’t skimp on lighting just because the door hides the mess — motion-sensor lighting that activates automatically when the door opens is worth the investment, since the whole point of this layout is a seamless transition from hidden to functional. A mistake to avoid: choosing a door style that’s slightly heavier or thicker than the surrounding cabinet doors, which throws off the illusion under close inspection. This layout takes more planning during a renovation than a standard pantry door, but it delivers real payoff for anyone who wants their kitchen to look uninterrupted.
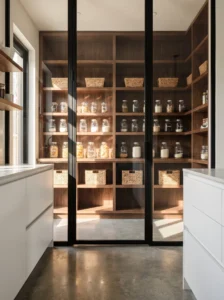
9. The Glass-Door Walk-In Pantry
A glass pantry door does the opposite of the hidden-door approach — it puts the organization on display, which only works if the shelving behind it is genuinely tidy. Done well, it adds visual depth to a kitchen and signals an intentional, curated approach to the whole space.
This layout suits kitchens with strong natural light or a design style that leans toward open shelving and visible collections, since a glass door only looks good if what’s behind it earns the attention. Frosted or reeded glass is a smart middle ground for households who like the look but don’t want every can label on display; clear glass demands more consistent upkeep.
Uniform bins, jars, and labels matter far more here than in a closed pantry, since visual noise behind glass reads as clutter almost instantly. A black metal door frame adds a strong graphic element against white shelving, while a wood frame softens the look for a more traditional kitchen. Skip glass entirely if your grocery habits run toward bulk-buying and mismatched packaging — that’s the most common regret with this layout, since the appeal fades fast once the shelves fill up with real groceries instead of styled ones.
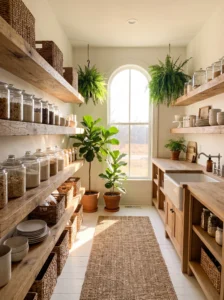
10. The Walk-In Pantry with a Window
A pantry with even a small window changes the entire feel of the room, cutting down on the need for artificial lighting during the day and making a small enclosed space feel considerably less like a closet. It works best in pantries built along an exterior wall, which isn’t always possible but is worth prioritizing at the floor-plan stage if you’re building or renovating.
Position shelving to avoid blocking the window entirely — a narrow shelf beneath the sill or open shelving on either side keeps light flowing into the room rather than sealing it off. Avoid storing anything sensitive to sunlight, like oils or certain baking staples, directly on a sill that gets direct afternoon light, since prolonged sun exposure can degrade quality faster than typical shelf storage.
A simple café curtain or frosted film keeps the window functional for light while maintaining privacy from outside, especially if the pantry faces a shared wall or a side yard. This layout tends to get overlooked in pantry planning because window space feels like it should go to a bedroom or living area, but even a narrow pantry window makes daily use noticeably more pleasant, particularly for a room people often associate with dim, windowless storage.
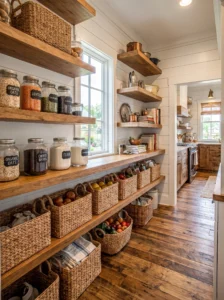
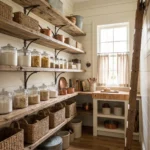
11. The Open Shelving Walk-In Pantry
Open shelving strips away doors and drawer fronts entirely, relying on wall-mounted or floor-to-ceiling shelves to hold everything in full view. It works because it forces a level of organization that closed storage doesn’t demand, and it makes taking quick inventory almost effortless compared to digging through cabinets.
This layout suits smaller pantries especially well, since open shelves visually expand a tight room in a way that solid cabinetry can’t. Choose either floating shelves anchored directly into studs or a full shelving unit, depending on whether the walls can support weight without additional bracing. Keep shelf spacing tighter near the bottom for heavier canned goods and wider near the top for bulkier boxes and bins.
Light wood tones or simple painted white shelving keep an open pantry feeling airy rather than busy, and matching bins or jars help unify a room that otherwise shows every mismatched product label at once. A dedicated overhead or under-shelf light source matters more here than in closed pantries, since open shelving relies on good visibility to look intentional rather than chaotic. The main trade-off, worth being honest about, is upkeep — open shelving shows dust and disorganization far faster than a door ever would.
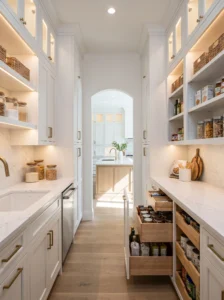
12. The Built-In Cabinetry Walk-In Pantry
Full custom cabinetry, matched to the kitchen’s existing style, turns a walk-in pantry into an extension of the kitchen rather than a separate utility space. It works particularly well in higher-end builds where the pantry sits close enough to the main kitchen that a visual mismatch would feel out of place.
This layout is worth the investment in larger pantries, roughly 6 by 6 feet or more, where the scale justifies full cabinet runs rather than simple wire shelving. Match door panel style, hardware, and paint color exactly to the kitchen cabinetry, and include a mix of open shelving and closed drawers so the room doesn’t feel like a wall of identical doors.
Soft-close hinges and drawer slides are worth prioritizing here, since a pantry sees more frequent daily traffic than most kitchen cabinets and cheaper hardware wears out faster under that use. Add interior lighting inside at least a few of the cabinets, particularly any deep lower drawers, since built-in cabinetry without lighting can hide items just as easily as an unorganized closet would. This layout costs more upfront than almost any other on this list, but it holds resale value in a way that a purely functional wire-shelved pantry doesn’t.
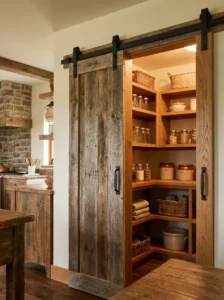
13. The Sliding Barn Door Pantry
A sliding barn door instead of a swinging one solves a real spatial problem — it eliminates the floor clearance a traditional door needs to swing open, which matters in tight kitchen layouts where a swinging pantry door can block a walkway or bump into an island. It works especially well when floor space just outside the pantry is already limited.
This layout suits kitchens with at least a few feet of clear wall space beside the pantry opening, since the door needs somewhere to slide to when open. Choose a track rated for the door’s actual weight — solid wood barn doors need a heavier-duty track than hollow-core versions, and skimping here leads to a door that sticks or drags within the first year.
A wood door with visible grain adds warmth against typical white or gray kitchen cabinetry, while a black metal-framed glass version leans more modern and pairs well with an open-shelving pantry behind it. Keep the wall space the door slides across free of light switches, artwork, or outlets, since a common and expensive mistake is installing the track before checking what’s already mounted on that stretch of wall. This layout adds a strong design statement to a kitchen while solving a functional clearance problem at the same time.
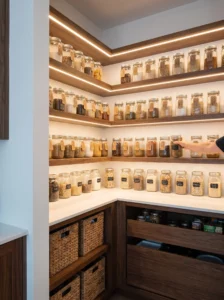
14. The Corner Walk-In Pantry
Positioning a walk-in pantry in a genuine room corner, rather than along a straight run of wall, lets it use two exterior or interior walls efficiently and often fits naturally into floor plans where a corner would otherwise be an awkward leftover space. It works particularly well in kitchens shaped around an L or U configuration, where a true corner room is already part of the layout.
This shape benefits from angled or diagonal shelving in at least one section, which uses the corner geometry directly instead of leaving two straight walls that meet at a hard, wasted point. Keep the door positioned to open away from the tightest corner, so entering the room doesn’t immediately restrict movement.
Light-colored shelving works well here since corner rooms often get less natural light than a straight-wall pantry positioned along an exterior wall. A single well-placed overhead fixture, centered rather than off to one side, keeps both walls evenly lit. Avoid heavy, dark cabinetry in a smaller corner pantry, since it can make the room’s natural boxiness feel even more compressed. Households who’ve lived with this layout often mention that the corner placement, once you adjust to it, actually keeps the pantry more out of the way of daily kitchen traffic than a pantry positioned along a main wall.
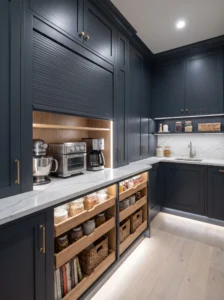
15. The Walk-In Pantry with an Appliance Garage
Dedicating a section of a walk-in pantry to an appliance garage — a shelf or small cabinet built specifically to house countertop appliances like a stand mixer, food processor, or air fryer — keeps the main kitchen counters clear while keeping those appliances close enough to use without hauling them out of deep storage. It works because it solves the specific, common problem of appliances that get used often enough to want quick access but are too bulky to sit on a kitchen counter permanently.
This layout suits pantries with at least one section of countertop-height shelving, ideally near an outlet, since running an extension cord defeats the whole purpose. Include a pull-out shelf if the appliance is particularly heavy, like a stand mixer, so it can slide forward for use rather than being lifted in and out repeatedly.
A tambour door — the roll-up style seen in traditional appliance garages — works well if you want the option to conceal appliances without giving up the convenience of countertop-height access. Add a dedicated outlet inside the garage itself rather than routing power from elsewhere, and make sure ventilation is adequate for anything that generates heat during use. The daily payoff here is real: appliances that were previously avoided because of the hassle of retrieving them tend to get used far more often once they’re genuinely within reach.
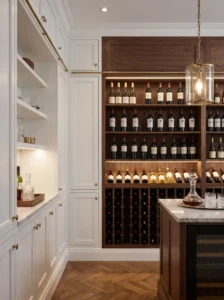
16. The Walk-In Pantry with Wine Storage
Carving out a dedicated wine storage section within a walk-in pantry works well for households that entertain regularly but don’t have room for a separate wine room or cellar. It solves the awkward problem of wine bottles that don’t stack neatly alongside canned goods and boxed staples, and it keeps bottles horizontal, which matters for cork preservation over time.
This layout is best suited to a pantry with at least one section of wall away from major heat sources, since ovens, dishwashers, and direct sunlight through a nearby window can all affect wine quality over months of storage. A simple wood or metal wine rack built into the shelving run works for a modest collection, while a dedicated wine fridge makes more sense for anyone storing bottles long-term rather than just for near-term entertaining.
Keep the wine section at a slightly lower or middle shelf height, since bottles stored too high become an awkward, top-heavy reach, and bottles stored on the floor are prone to getting knocked. A cork or rubber liner under the rack prevents bottles from rolling if the rack itself isn’t a snug fit. This addition doesn’t suit every household, but for anyone who already keeps a rotating stock of wine, it solves a real storage gap that a standard pantry shelf never does well.
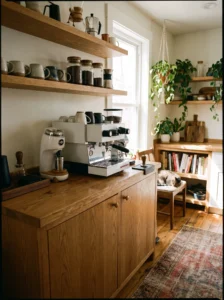
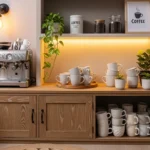
17. The Walk-In Pantry with a Coffee Station
Building a coffee station directly into a walk-in pantry keeps grinders, machines, mugs, and beans in one dedicated zone, which clears counter space in the main kitchen and creates a more efficient morning routine for households where coffee is a daily ritual rather than an occasional treat. It works because it groups everything by function instead of scattering coffee gear between a cabinet, a drawer, and a counter corner.
This layout needs a section of countertop-height shelving or a small built-in counter, along with an outlet close enough to plug in a machine without a visible cord running across the room. Position the station near the pantry entrance rather than deep inside, since it gets used first thing in the morning when most people aren’t looking to navigate past every other shelf to reach it.
Open shelving above the station for mugs adds both function and a bit of visual warmth, especially in a wood tone that contrasts against white pantry walls. Keep a small trash or compost bin nearby for coffee grounds and filters, since walking grounds back through the main kitchen daily gets old fast. A mistake to avoid: skipping a water source nearby if plumbing allows, since refilling a coffee maker’s reservoir at the kitchen sink each morning adds a small but repeated friction point that a pantry-based station is supposed to eliminate.
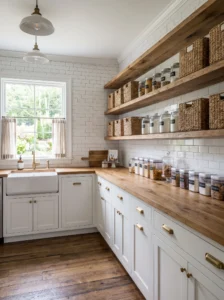
18. The Mixed Open-and-Closed Storage Pantry
Combining open shelving with closed cabinets or drawers in the same pantry gives you the visual accessibility of open storage for daily items and the tidiness of closed storage for bulkier or less attractive packaging. It works because most households don’t actually want everything on display — some things genuinely look better behind a door.
This layout suits pantries of nearly any size, since the ratio of open to closed storage can flex depending on the room. A common approach puts open shelving at eye level for frequently grabbed items and closed lower cabinets for bulk goods, small appliances, or anything with mismatched packaging you’d rather not look at daily.
Keep material and color consistent between the open and closed sections so the room doesn’t feel like two mismatched storage systems stitched together. A light wood or white palette across both sections helps unify the look, while contrasting hardware on the closed cabinets adds a bit of visual definition without clashing. The real advantage of this approach shows up over time — it’s forgiving. Life gets busy, groceries pile up unevenly, and a fully open pantry can start looking chaotic fast, while a mixed layout gives you somewhere to stash the mess on a hectic week without the whole room looking neglected.
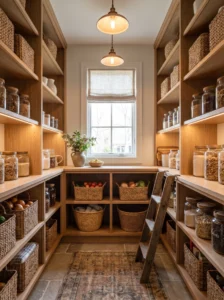
19. The Wood Shelving Walk-In Pantry
Solid wood shelving brings warmth to a walk-in pantry in a way that wire or laminate can’t quite match, and it holds up well over years of daily use if properly sealed. It works particularly well in kitchens with a farmhouse, traditional, or transitional style, where the pantry is meant to feel like a natural extension of the home’s overall material palette rather than a purely utilitarian add-on.
This layout suits pantries where the shelving will stay visible, either through open shelving or glass-front doors, since wood grain is part of the visual appeal and gets wasted behind solid closed cabinetry. Choose a hardwood like maple or oak for durability, and make sure shelves are sealed with a food-safe finish to resist moisture from spills and general kitchen humidity.
Keep shelf spans under 36 inches without additional support brackets, since wood can sag over time under sustained weight from canned goods or bulk containers. A honey or natural wood tone brightens a windowless pantry, while a darker walnut stain adds richness in a pantry that already gets good natural light. One real-world note: wood shelving shows watermarks and stains more visibly than wire or laminate, so a quick wipe-down after any spill matters more here than in pantries with more forgiving materials.
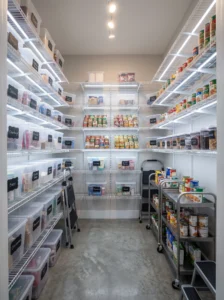
20. The Wire Shelving Walk-In Pantry
Wire shelving remains one of the most practical choices for a walk-in pantry, mainly because it’s inexpensive, easy to install, and doesn’t trap moisture or odors the way solid shelving can over time. It works well in almost any pantry shape, which is part of why it shows up so often in builder-grade homes as the default option.
This layout is a strong fit for pantries in humid climates or homes without great kitchen ventilation, since airflow around wire shelving helps prevent the musty smell that can develop on enclosed solid shelves over months of storage. Choose a coated wire finish — usually white, black, or bronze — over raw galvanized wire, which tends to look unfinished and can show rust spots over time in damp conditions.
Add shelf liners in key spots to prevent small items from slipping through the gaps, since this is the most common complaint people have after installing wire shelving for the first time. Keep heavier items like canned goods on lower shelves, both for safety and because wire shelving handles distributed weight better than concentrated weight up high. The trade-off worth knowing upfront: wire shelving doesn’t hide mismatched packaging the way solid shelving does, so pantries using this material usually benefit from a few uniform bins to keep the overall look from feeling cluttered.
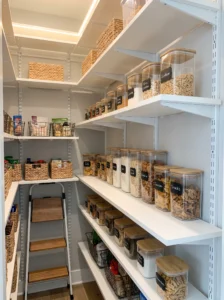
21. The Adjustable Shelving System Pantry
An adjustable shelving system, built around a track-and-bracket setup rather than fixed shelf heights, solves the problem every pantry eventually runs into: grocery habits change, and a shelf built for cereal boxes today might need to hold bulk rice next year. It works because it treats the pantry as a space that should evolve rather than one that gets designed once and never touched again.
This layout is worth the extra planning in any pantry you expect to use for more than a couple of years, which is to say, almost every pantry. Install vertical tracks on at least two walls, spaced to support shelves at multiple depths, and choose brackets rated for a genuine weight load rather than decorative ones meant for lighter display shelving.
A neutral shelf material — painted MDF, laminate, or coated wire — keeps the system flexible in appearance as much as function, since you’re likely to rearrange more often than in a fixed-shelf pantry. Avoid spacing the tracks too far apart, since this limits how narrow you can make individual shelf gaps later on. The real benefit shows up gradually: a new appliance, a bulk grocery habit, or a growing family all become non-events instead of full pantry overhauls, since the shelves themselves simply move.
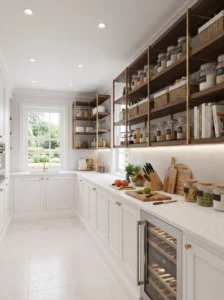
22. The Countertop Workspace Pantry
Adding a section of usable countertop inside a walk-in pantry turns the room into more than storage — it becomes a spot for unloading groceries, prepping a slow-cooker meal, or staging ingredients before carrying them into the main kitchen. It works especially well in smaller kitchens where counter space is already tight and every extra square foot of workable surface matters.
This layout fits naturally into larger walk-in pantries, roughly 5 by 7 feet or bigger, where a run of lower cabinets can support a countertop without eating too far into walking space. Choose a durable, easy-to-clean material like laminate or quartz, since this surface will likely see flour, spills, and grocery bags set down mid-unpack more often than a showpiece kitchen counter would.
Position the counter section near the pantry entrance so it’s usable without walking all the way to the back of the room, and include at least one outlet nearby for small appliances or a charging phone during meal prep. Keep the counter clear of permanent clutter — this space earns its keep by staying usable, not by becoming another surface where mail and stray items pile up. Households that meal-prep on weekends tend to get the most daily value from this layout, since it gives them a contained space to stage an entire week’s ingredients without disrupting the main kitchen.
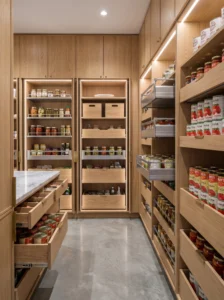
23. The Pull-Out Drawer Pantry
Replacing traditional fixed shelves with pull-out drawers changes how a walk-in pantry actually functions day to day, since drawers bring contents forward instead of requiring a reach or a crouch to see what’s stored toward the back. It works particularly well for heavier items like canned goods, bagged flour, or bottled oils, which are awkward to dig for on a standard shelf.
This layout suits pantries where budget allows for full-extension drawer slides, since partial-extension hardware defeats the purpose by still leaving the back third of the drawer out of easy reach. Choose slides rated for at least 100 pounds if you’re storing bulk canned goods or beverage cases, since underrated hardware wears out fast under that kind of daily load.
Keep drawer depth shallower near the top of the pantry and deeper toward the bottom, mirroring how most households naturally store lighter items up high and heavier ones low. Soft-close mechanisms are worth the added cost here, since pantry drawers tend to get used multiple times a day and cheaper hardware shows wear within the first year. The clearest benefit of this layout is also the simplest: nothing gets forgotten in the back of a drawer the way it does on a deep, fixed shelf, since pulling the drawer fully open puts everything in view at once.
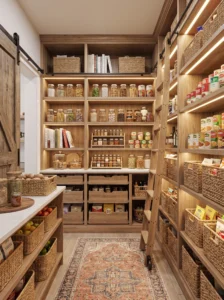
24. The Converted Closet Pantry
Turning an existing closet into a walk-in pantry is one of the most budget-friendly ways to gain dedicated food storage without a full renovation, and it works particularly well in older homes with an underused linen closet, coat closet, or even a small bedroom closet near the kitchen. The layout leans on the closet’s existing footprint rather than requiring new framing or wall changes.
This approach suits closets within a few steps of the kitchen, since anything farther undercuts the convenience a pantry is supposed to provide. Remove the existing closet rod and install adjustable shelving from floor to ceiling, since closets are often built taller than kitchen cabinetry and that vertical space goes to waste with a single shelf and a hanging rod.
Swap a swinging door for a bifold, pocket, or curtain if the closet sits in a tight hallway, since a full swinging door often blocks more floor space than the closet itself provides in storage. Add a battery-powered or hardwired light if the closet didn’t already have one, since converted closets are one of the most common spaces to get missed during a lighting plan. This layout takes the least construction effort of any on this list and often delivers the fastest return in daily usefulness relative to the work involved.
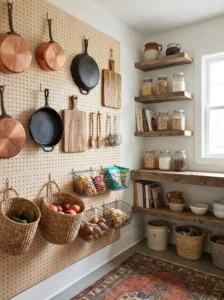
25. The Pegboard Wall Pantry
A pegboard wall inside a walk-in pantry brings a flexible, almost workshop-inspired approach to storage, letting hooks, small shelves, and baskets move around as needed rather than committing to fixed shelf placement. It works particularly well for oddly shaped items — bags of chips, rolls of foil, or bulky snack boxes — that don’t sit neatly on a standard shelf.
This layout suits at least one wall of a pantry rather than the entire room, since a full pegboard pantry can start to feel more like a garage than a kitchen storage space. Paint the pegboard to match the surrounding walls for a more finished look, or leave it in a natural wood tone if the kitchen already leans toward a farmhouse or rustic style.
Choose sturdy metal hooks and small wire baskets rather than lightweight plastic accessories, since pegboard hardware takes more strain in a pantry than it typically would in a craft room or garage setup. Space hook rows a few inches apart to allow room for taller hanging items without overlap. A mistake worth flagging: overcrowding the pegboard with too many small hooks holding barely anything, which creates visual clutter fast. Used with restraint, this layout gives a pantry a genuinely adaptable wall that can shift as your storage needs change month to month.
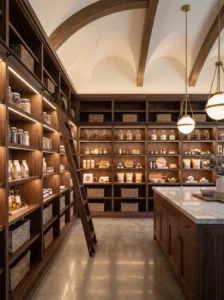
26. The Tall-Ceiling Ladder Access Pantry
In pantries with unusually tall ceilings, running shelving all the way up and adding a rolling library-style ladder turns extra vertical space into real, usable storage instead of an empty gap above eye level. It works because it makes tall storage feel intentional and reachable rather than like wasted architectural height nobody planned for.
This layout is best suited to pantries with ceilings above 9 feet, since standard 8-foot ceilings don’t leave enough extra height to justify the ladder investment. Reserve the top two or three shelves for genuinely infrequent items — holiday baking supplies, large serving platters, bulk paper goods — since climbing a ladder for daily staples defeats the layout’s practicality fast.
Choose a ladder with a secure top-mounted track rather than a freestanding option, since stability matters more in a narrow pantry aisle than in an open library room. A matte black track and rail pairs well against white shelving for a bit of visual contrast, while a natural wood ladder suits a warmer, more traditional palette. Light the upper shelves specifically, since a single ceiling fixture rarely reaches the top rows evenly. This layout adds genuine drama to a pantry, but it only makes sense in homes where the ceiling height was already going unused.
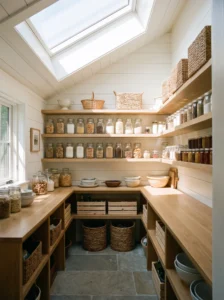
27. The Skylight or Natural Light Pantry
Adding a skylight to a walk-in pantry solves the lighting problem that plagues most enclosed storage rooms, and it works especially well for pantries positioned under a roofline without an adjacent exterior wall for a standard window. Natural light overhead makes even a modestly sized pantry feel less like a windowless storage box.
This layout only makes sense structurally in single-story homes or top-floor pantries where the roof is directly accessible, so it’s worth confirming with a contractor early rather than assuming it’s an option. A smaller tubular skylight is often more practical and less costly than a full traditional skylight, and it still brings in a noticeable amount of daylight for a room this size.
Position shelving so it doesn’t block the light well directly beneath the skylight, keeping that spot as an open sightline or a small counter area instead. Avoid storing anything light-sensitive, like oils or specialty flours, directly under the light source, since prolonged sun exposure can affect quality faster than typical shelf storage would. This layout costs more than most others on the list, but for pantries with no other viable path to natural light, it changes the daily experience of the room more than almost any other single upgrade.
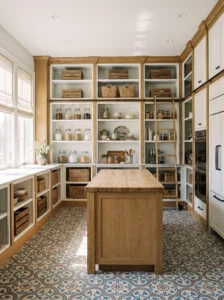
28. The Statement Flooring Pantry
Most walk-in pantries get whatever flooring was left over from the kitchen renovation, but choosing a distinct floor — patterned tile, a bold color, or a different material entirely — turns the pantry into a small design moment instead of a purely functional afterthought. It works particularly well in pantries visible from the kitchen through an open or glass door, where the flooring becomes part of what you see even without stepping inside.
This layout suits homes with a design style that already leans toward personality over strict uniformity, since a bold pantry floor reads as intentional in an eclectic kitchen and slightly out of place in a very minimal, monochrome one. Patterned cement tile is a popular choice because it adds visual interest without requiring the space to include much furniture or decor beyond the shelving itself.
Keep the flooring durable and easy to clean, since pantries see dropped cans, spilled flour, and foot traffic just as much as any other kitchen-adjacent room, regardless of how decorative the tile looks. A darker grout line hides everyday grime better than a stark white one, which shows dirt fast in a high-traffic utility space. This layout is a small, relatively inexpensive way to give a pantry its own identity, and it tends to get noticed by guests more than almost any shelving choice on this list.
Comparison Table: Walk-in Pantry Layout Options at a Glance
| Type | Best Use | Material | Style/Vibe | Difficulty Level |
|---|---|---|---|---|
| U-Shaped Layout | Maximum storage density | Wood, wire, laminate | Practical, dense | Moderate |
| Galley Layout | Narrow, hallway-style rooms | Wire, coated metal | Efficient, streamlined | Moderate |
| Hidden-Door Pantry | Open-concept kitchens | Matched cabinetry panels | Seamless, minimal | Advanced |
| Butler’s Pantry | Entertaining and serving | Stone counters, painted wood | Refined, formal | Advanced |
| Converted Closet | Budget-friendly renovations | Wire or laminate shelving | Simple, functional | Easy |
| Pull-Out Drawer System | Heavy canned and bulk goods | Wood or laminate with metal slides | Modern, organized | Moderate |
How to Choose the Right Walk-in Pantry Layout
Start by being honest about your room’s actual dimensions rather than the layout you like best in photos. A U-shape looks appealing in almost every pantry tour online, but it needs real square footage to avoid feeling cramped, while a single-wall or galley layout often serves a smaller room far better even if it looks less impressive on paper.
Material choice should follow how the pantry will actually be used, not just its appearance. Wire shelving handles humidity and heavy loads well and costs less upfront, but it shows every mismatched box and bag on the shelf. Wood and built-in cabinetry look more finished and hide clutter better, but they cost more and need periodic sealing or refinishing to hold up against spills. If you’re torn between the two, a mixed layout with both open and closed sections often solves more problems than committing fully to one material.
Durability matters most in the areas that get daily use — drawer slides, hinges, and shelf brackets should be rated for real weight, not just the display load shown in a showroom. Maintenance is lighter with wire and laminate, heavier with wood and any open shelving that shows dust and disorganization quickly.
On budget, spend where the layout does the most functional work — a solid shelving or drawer system in the exact configuration your kitchen needs is worth more than an expensive countertop or floor upgrade in a pantry that’s still poorly organized underneath. Common regrets include copying a layout built for a much larger room, skipping proper lighting because it feels like a lesser priority, and choosing hardware based on price alone rather than weight rating. A little extra planning upfront, particularly around actual measurements and daily habits, tends to prevent the most expensive mistakes later.
Final Thoughts
A walk-in pantry earns its space by how well it matches the way a household actually shops, cooks, and moves through a kitchen, not by how closely it resembles a styled photo. Some of the layouts here, like a converted closet or a simple galley shape, cost very little and solve real storage problems fast. Others, like a butler’s pantry or a hidden door, take real planning and a bigger budget but reshape how a whole kitchen functions.
The right choice usually comes down to your room’s actual shape, your household’s daily habits, and which frustrations you’re trying to solve first. A family that bakes often might prioritize a countertop workspace, while a household that entertains regularly might get more daily value from a butler’s pantry or a wine storage section. There’s no single best layout on this list, only the one that matches how your kitchen actually gets used.
Whatever direction you choose, the goal stays the same: a pantry that makes cooking and stocking up feel easier, not one more room to fight with on a busy weeknight.
Frequently Asked Questions
How big does a walk-in pantry need to be to work well?
Most functional walk-in pantries start around 5 by 5 feet, which is enough room for a single-wall or L-shaped layout with a comfortable walking path. Anything smaller tends to work better as a reach-in pantry rather than a true walk-in, since there isn’t enough floor space to move around comfortably once shelving is installed.
Is wire shelving or wood shelving better for a pantry?
It depends on your priorities more than a fixed rule. Wire shelving is cheaper, resists moisture, and holds heavy loads well, while wood shelving looks more finished and hides mismatched packaging better. Many households land on a mix, using wood where the pantry is visible and wire in less-seen sections.
How much does it cost to convert a closet into a pantry?
A basic closet conversion, including shelving and a light fixture, is one of the more affordable options on this list and can often be done in a single weekend. Costs rise significantly if you add custom cabinetry, plumbing for a small sink, or structural changes to the closet’s original footprint.
What’s the biggest mistake people make with pantry layouts?
Copying a layout designed for a much larger room is the most common issue. A U-shape that looks great in a spacious kitchen tour can feel cramped and overbuilt in a smaller space, where a single-wall or galley layout would actually function better day to day.
Do walk-in pantries need their own lighting, or is a hallway light enough?
Dedicated lighting matters more than most people expect going in. A single hallway or adjacent kitchen light rarely reaches the back corners or lower shelves evenly, and a dim pantry makes it harder to spot what’s actually running low, which leads to more duplicate grocery purchases than people realize.
How often should pantry shelving be cleaned or checked for wear?
A quick wipe-down every few weeks keeps spills from building up, especially on wood shelving that shows watermarks more easily. Check drawer slides, shelf brackets, and any weight-bearing hardware every six months or so, since these are the components most likely to loosen or wear out under daily use.
Can a small kitchen still fit a walk-in pantry, or is that only for larger homes?
Smaller kitchens can absolutely fit one, though the layout needs to be chosen carefully. A converted closet, a single-wall design, or a narrow galley shape can all deliver real walk-in pantry function in under 25 square feet, without needing the larger footprint that a U-shape or butler’s pantry requires.
Is it worth adding a countertop or workspace inside the pantry?
It depends on how the space gets used day to day. Households that bake often, meal-prep on weekends, or unload large grocery hauls tend to get real daily value from a countertop section. For households that mainly use the pantry for basic storage, that square footage is often better spent on additional shelving instead.