Most people don’t realize they have a counter space problem until they’re halfway through making dinner. The cutting board is balanced over the sink, the mixer is parked on the stove, and the groceries are still on the floor because nothing else is free.
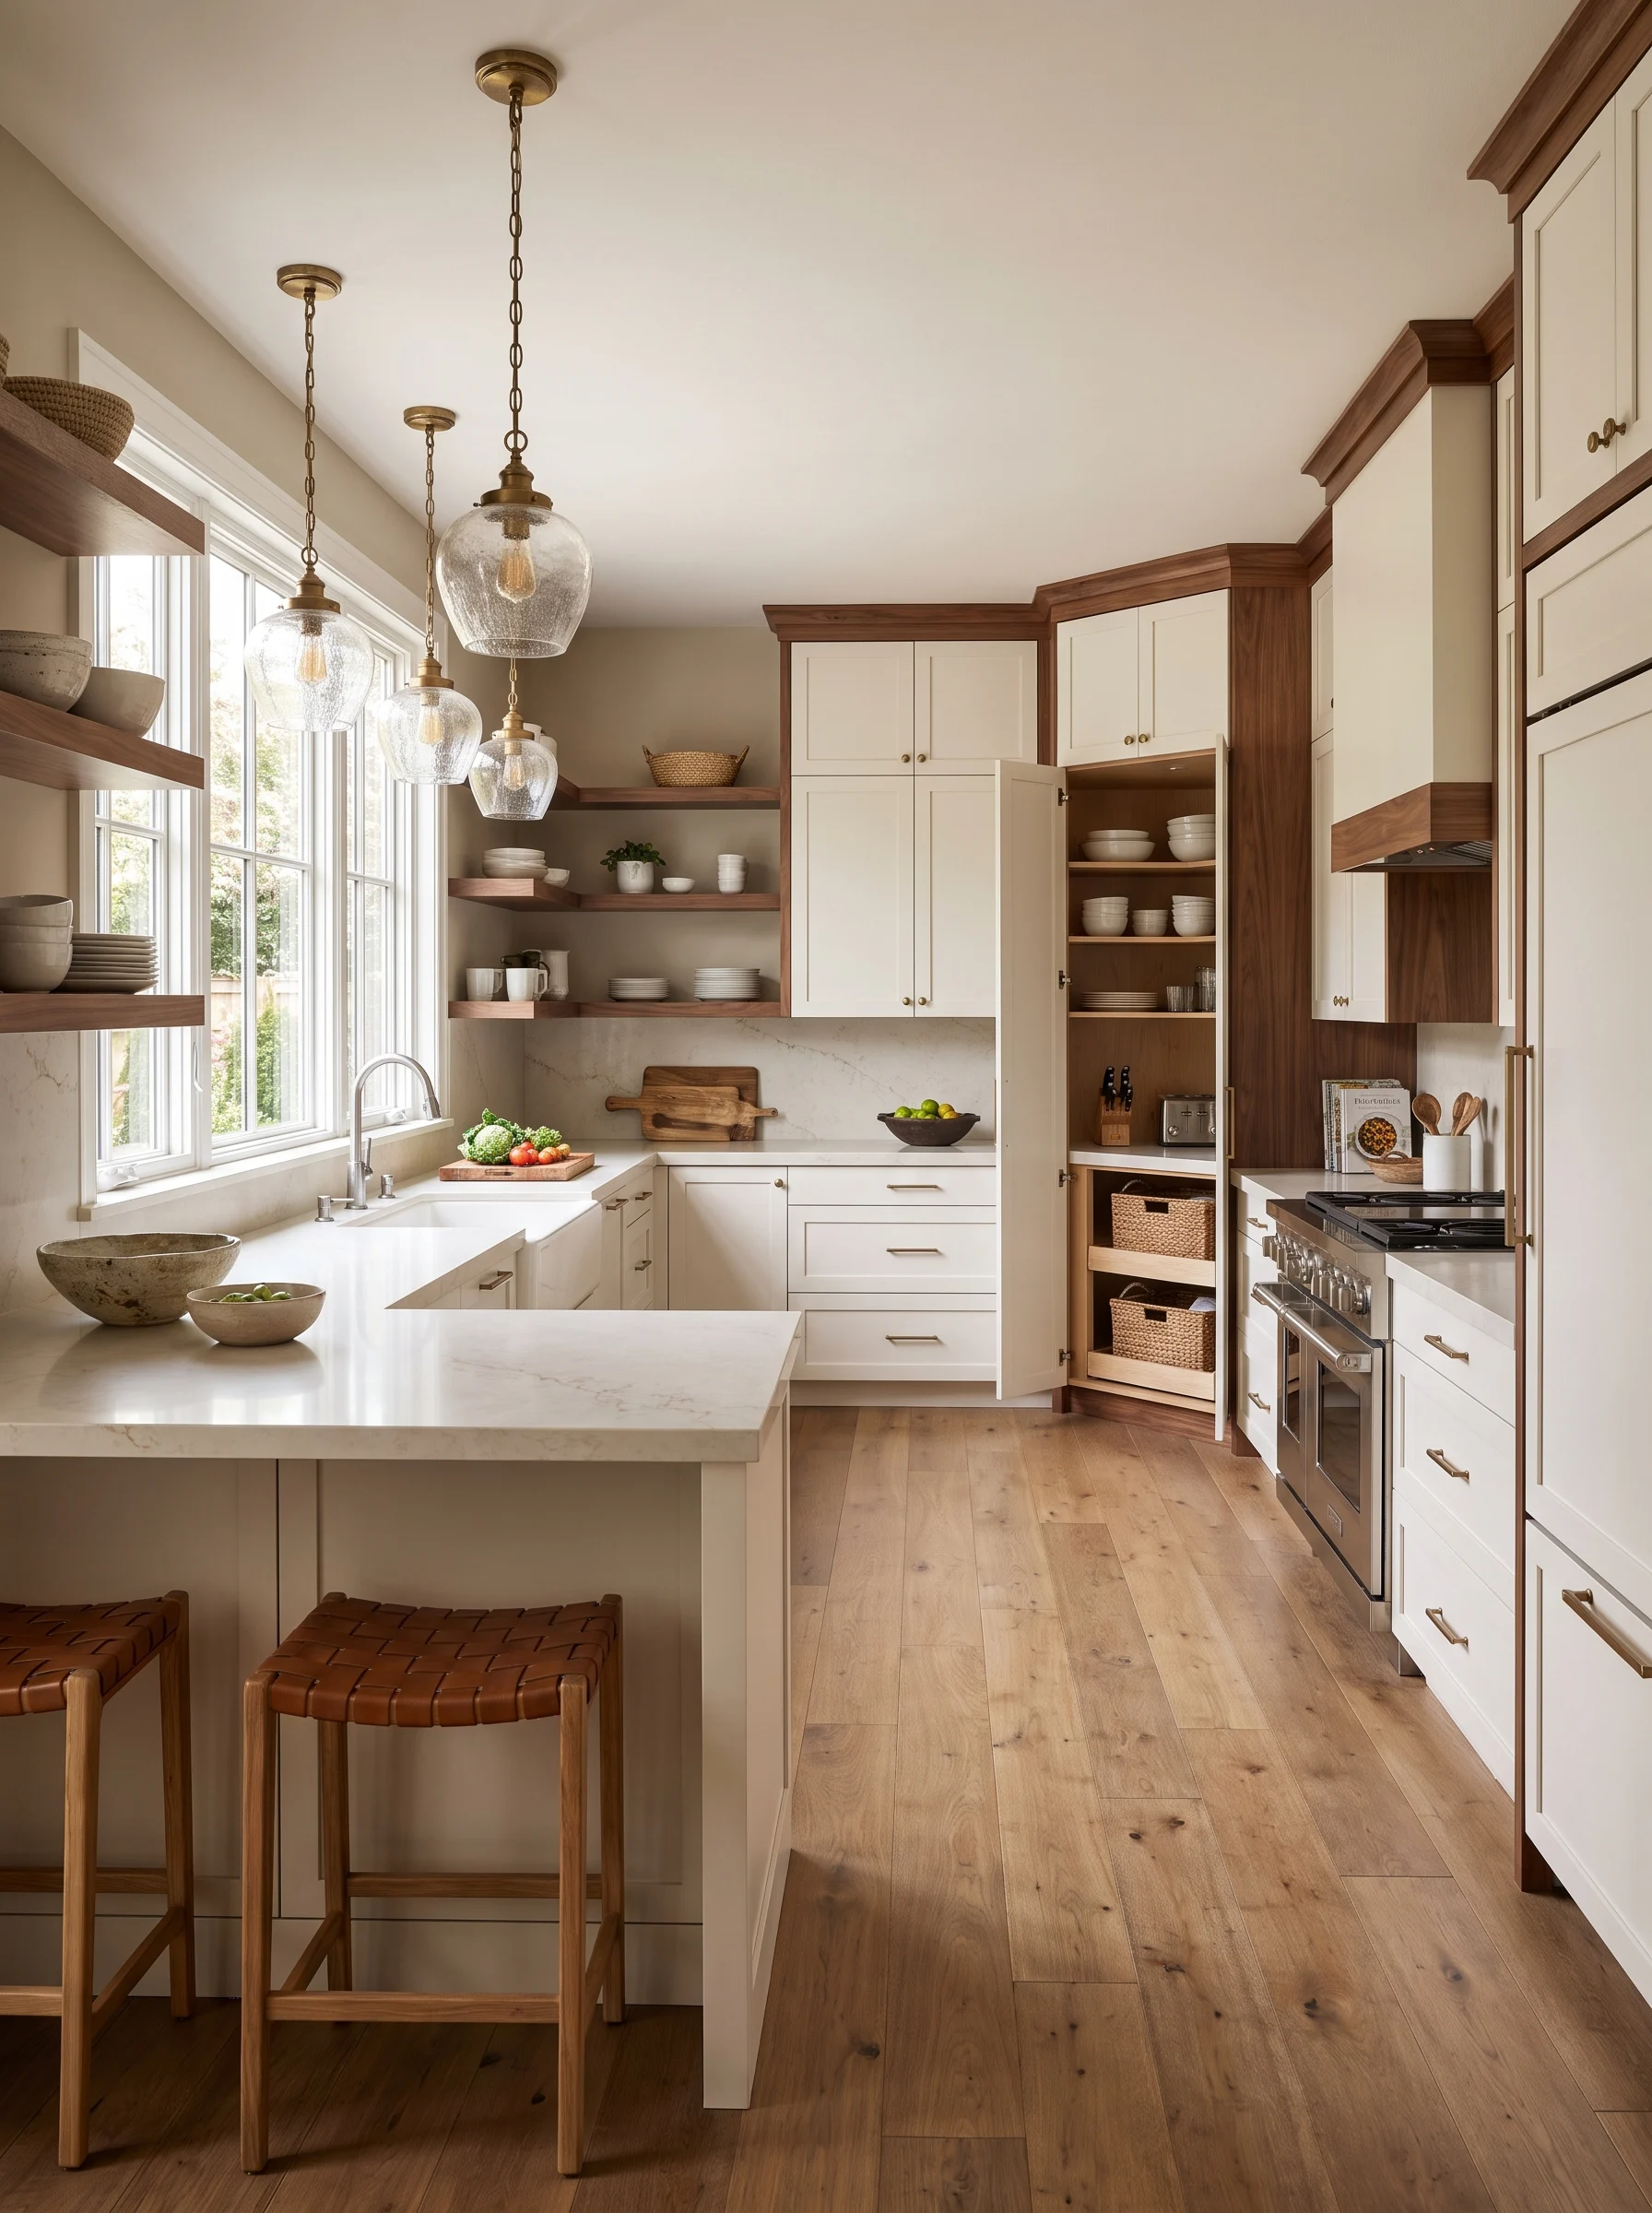
The layout usually matters more than the square footage. A U-shaped kitchen wraps cabinets and countertops around three walls, so you get a long, continuous run of workspace in a footprint that often feels smaller than it is. Corners that would be dead zones in other layouts become useful storage, and the cook can move from fridge to sink to stove in a couple of steps.
A U-shaped layout isn’t automatically roomy, though. Make the legs too long or the aisle too narrow and it starts to feel like a hallway lined with cabinets. Get the proportions right and it’s one of the most forgiving kitchen layouts for cooking, prepping, and even sharing the room with someone else.
This guide covers 13 U-shaped kitchen designs, from tight apartment versions to open plans with seating. You’ll see where things should go, which materials hold up, and where people tend to go wrong. After the ideas there’s a comparison table, a short buying guide, and answers to questions that come up again and again.
1. A Peninsula Leg That Doubles as a Breakfast Bar
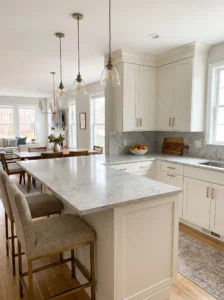
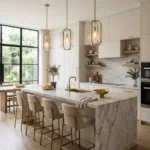
Make one leg of the U a peninsula and the same stretch of countertop gives you prep space and a place to eat. It separates the cooking zone from the dining or living area without a wall, so the cook stays part of the room. Open-plan homes and semi-open apartments get the most from it.
Keep the counter at standard 36-inch height on the kitchen side and let the seating side overhang by 10 to 12 inches so knees actually fit. Anything less and people end up sitting sideways. A stone overhang needs hidden brackets or slim corbels for support. Hang two or three pendants roughly 30 to 36 inches above the surface, and put an outlet on the end panel so laptops and blenders both have somewhere to plug in.
Don’t make the peninsula so deep that the cook can’t reach across to wipe it down. In daily life it ends up holding homework, coffee, and the mail, which keeps the main counters clear for cooking.
2. The Compact U With One Unbroken Countertop
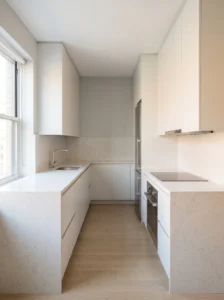
A single countertop running around all three walls is the simplest way to make a small U feel larger. Fewer seams mean fewer crumb traps and a calmer look. It suits small homes, rentals, and anyone who cooks daily and wants zero clutter.
Pick a quartz or solid-surface slab in soft white or pale gray, and carry the same material up as a short backsplash so the whole run reads as one piece. Keep the aisle between the legs at about 42 to 48 inches. Narrower and two people collide, wider and the walk between stove and sink gets tiresome. Corners are where fabricators sometimes cut costs, so ask for a tight, well-sealed corner joint rather than a visible gap. Skip very dark, glossy slabs here. They show every fingerprint and make the room feel smaller.
There’s a small everyday perk, too. With no breaks in the surface, you can slide a heavy pot from stove to sink without lifting it, and your wrists notice the difference after a few weeks.
3. A U With an Island for Larger Floor Plans
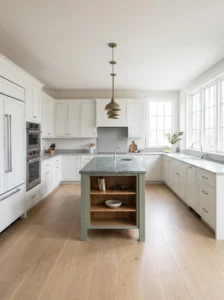
If the room is roughly 14 feet wide or more, an island inside the U adds a fourth work surface and a natural gathering spot. Narrower than that, and the island swallows the walkways.
Leave 42 to 48 inches of clearance between the island and the cabinets around it. Keep the island itself slim, around 30 to 40 inches deep, so you can reach across it. Put a prep sink or just a thick butcher-block top on it, and save the stools for one side only. Seating on both sides turns the island into a barrier. A contrasting finish helps too: if the perimeter cabinets are white, try a muted green or a warm wood on the island so it reads as furniture rather than another box.
The classic mistake is an island so large that the dishwasher door hits it when open. Mark the footprint on the floor with painter’s tape and open every door and drawer in your head before ordering. Once it’s built, the island becomes the spot where groceries land first.
4. Two-Tone Cabinets to Break Up Long Runs
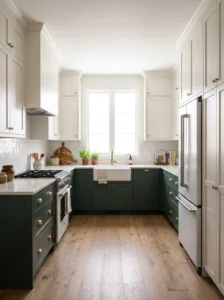
A three-wall kitchen can feel boxy, especially in a single color. Painting the lower cabinets one shade and the uppers another breaks up the mass and adds depth without any extra construction. Darker bases ground the room while lighter uppers keep it airy, which makes this a good fit for kitchens with decent natural light.
Deep green, navy, or charcoal on the bottom with warm white on top is a reliable pairing. Use a satin or matte finish. High-gloss shows every smudge and wall wobble. Brass or matte black pulls tie the two colors together, and a light countertop keeps the work surface bright against the darker base. Test samples on both walls and in morning and evening light before you commit, because undertones can clash in ways a small swatch won’t reveal.
A practical bonus is that scuffs and splashes on lower cabinets hide better in deeper tones. The areas that take the most abuse also happen to be the ones you can least afford to keep repainting.
5. Smart Corner Storage So Nothing Gets Lost
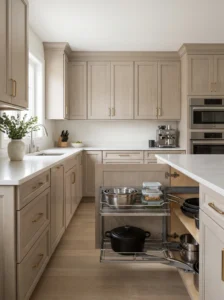
The two inside corners of a U are either wasted space or your best storage, and hardware decides which. Without it, a corner cabinet becomes a dark cave where food containers go to disappear.
Look at blind-corner pull-outs, which slide the contents into view, or a full-circle lazy Susan if the corner is a standard 36 inches. Put your heaviest items, such as the stockpot or the stand mixer, in the corner units, since the pull-outs are built to carry weight. Choose soft-close hardware with a metal or heavy composite frame. Flimsy plastic versions sag within a year or two.
It costs more than a plain shelf, but it recovers cabinet volume you’ve already paid for. Measure the door opening, not just the cabinet interior, because the hardware has to pass through it. When the corners work, fewer things end up living on the counters, which is the whole point.
6. Placing the Sink Under a Window on the Base Wall
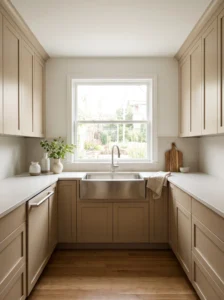
Putting the sink at the center of the U, under a window, gives the longest wall its most useful job. You face daylight while washing up, and there’s counter on both sides for dirty dishes on one end and drying on the other.
Plan on at least 24 to 36 inches of clear counter on each side of the sink. Put the dishwasher directly beside it so plates travel one short step. An undermount sink lets you sweep crumbs straight in without catching a lip. If the window sits behind the sink, give it a stone or quartz sill rather than painted wood, because splashes will warp wood over time.
Avoid pushing the sink into a corner to “save” counter space. It looks tidy on a plan but wastes the best landing zones and forces you to lean at an awkward angle. A bright, window-facing sink also makes the chore noticeably more pleasant, especially in the evening.
7. An Appliance Garage and a Dedicated Coffee Corner
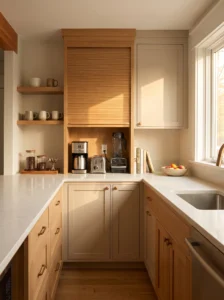
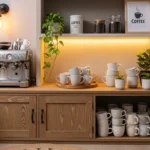
Giving small appliances a permanent home is the quickest way to clear the counters. An appliance garage is a cabinet section with a roll-up or flip-up door that hides the toaster, blender, or coffee maker while keeping it plugged in and ready.
Tuck it into a corner or the end of a leg, about 18 to 24 inches wide, with an outlet inside the cabinet. A tambour door in the same wood as the cabinets blends in nicely, and a painted version works in modern kitchens. Place the coffee setup away from the stove and close to water, ideally near the sink. That keeps the morning routine out of the cook’s way.
Leave a gap or ventilation for appliances that give off heat or steam, since a toaster tucked into a sealed box will warp the interior. When the garage is in place, mornings feel less cluttered because everything is one hand-reach away but out of sight.
8. Open Shelving on One Wall, Cabinets Everywhere Else
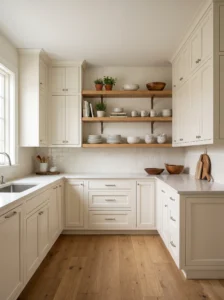
Swapping the upper cabinets on a single wall for open shelves makes the U feel lighter. It works best on one wall only. Do it on all three and the room reads as cluttered and harder to clean.
Choose the wall that feels heaviest, or the one beside a window. Use solid shelves at least 1.25 to 1.5 inches thick, about 10 to 12 inches deep, and anchor them into studs, not just drywall. Mount the lowest shelf 14 to 18 inches above the counter so you can still reach up comfortably. Keep the contents to what you actually use: everyday plates, bowls, and a few good mugs.
Keep open shelves away from the cooktop. Grease settles on anything within a few feet of the range, and cleaning a stack of plates every week gets old fast. Used well, they make the dishes you reach for daily far quicker to grab.
9. A Breakfast Nook Built Into the Open End
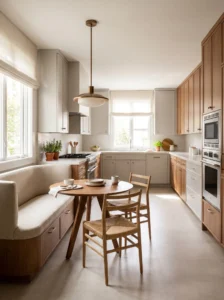
Closing the open end of the U with a small banquette or a bistro table makes the kitchen work for meals as well as cooking. The open side is already the natural entry, so a nook there feels intentional rather than squeezed in.
It suits eat-in kitchens and smaller homes with no separate dining room. Build the bench about 18 inches high and 20 to 24 inches deep, with drawers underneath for placemats, seasonal linens, or rarely used serving pieces. A table at least 30 inches wide seats two comfortably, and a round one is easier to slide into. Hang a single pendant above it and use wipeable performance fabric or vinyl on the seat.
Leave at least 36 inches of walkway between the nook and the nearest cabinet run. Without it, every trip to the fridge turns into a shuffle around someone’s chair. People tend to linger there with a second cup of coffee, which says plenty about the setup.
10. The Small U for Apartments and Narrow Rooms
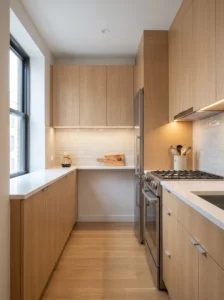
Even an 8-by-10 kitchen can work as a U if you trim the depth and stay disciplined with the layout. The goal is to keep the center aisle open, so the cabinets can’t all be standard size.
Use shallower uppers around 12 inches deep, a counter-depth fridge, an 18-inch dishwasher, and a 24-inch range. On one leg, slimmer base cabinets of about 18 to 21 inches can give back a few precious inches of walkway. Light cabinets, a glossy ceramic backsplash, and bright under-cabinet lighting bounce light around so the room reads larger.
Dark cabinets on every wall are the usual mistake in a small space, because they make a compact room feel like a closet. When everything sits within arm’s reach, a tiny U is surprisingly efficient. You can cook an entire meal while barely moving your feet.
11. Butcher Block Mixed With Stone
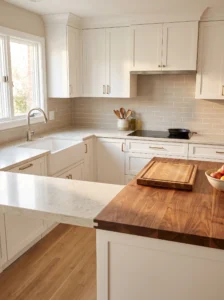
Using two countertop materials gives each one a job. Stone, such as quartz or granite, handles heat and water near the stove and sink. Wood on one leg becomes the warm, knife-friendly prep zone.
Choose a butcher-block slab about 1.5 inches thick and seal it with a food-safe oil or finish. Put it away from the sink and dishwasher, where standing water is likely. Wood doesn’t like hot pans straight off the burner, so keep a trivet nearby, and plan to re-oil the surface every few months.
The mix also softens a kitchen that would otherwise be all hard, cool surfaces. A pale oak or walnut top beside white quartz adds warmth without feeling busy. The mistake to dodge is putting the wood next to the sink, where water damage creeps in at the edges. Done right, the wood section is the first place everyone ends up chopping.
12. A Tall Pantry Wall at the End of One Leg
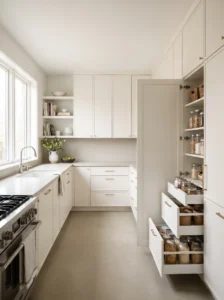
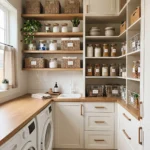
Dedicating the end of one leg to floor-to-ceiling pantry cabinets moves bulk storage off the counters and out of the cook’s way. All the tall storage sits in one place, so the remaining counters stay free for work.
It works in U kitchens of any size, but especially where there’s no separate pantry. Pull-out drawers inside are far easier to use than deep shelves, because you can see what’s at the back. Units 15 to 24 inches wide are plenty for most households. Paint them to match the rest of the cabinets so the wall disappears visually, and place the pantry near the kitchen entry so unloading groceries doesn’t mean crossing the room.
Put the tall units at the end of a run, not in the middle, because a tall cabinet interrupts the counter and cuts the workspace in half. With a pantry wall in place, putting away a week of shopping takes minutes rather than a full reshuffle of the counters.
13. Layered Lighting That Makes Counters Usable
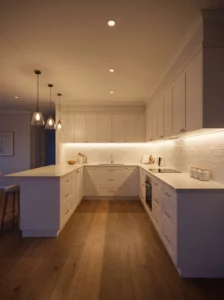
Under-cabinet lighting is the cheapest way to make the counters you already have work harder. Ceiling lights cast your own shadow onto the worktop, and that’s usually why a kitchen feels dim even when the room is bright.
Install LED strips or bars along the front edge of the underside of the upper cabinets, in a warm white of 2700 to 3000K. Placing them toward the front, not the back, avoids glare bouncing off glossy countertops. A diffuser hides the individual dots of light. Add dimmers, then supplement with recessed ceiling lights over the aisle and a pendant or two over any seating.
Avoid cool bluish bulbs, which make food look unappetizing and the room feel clinical. Hardwired options look cleanest, though plug-in versions work for renters. Chopping vegetables at night feels noticeably safer when the whole counter is evenly lit.
Quick Comparison: Which U-Shaped Style Fits You?
| Type | Best Use | Material | Style/Vibe | Difficulty Level |
|---|---|---|---|---|
| Peninsula U | Open-plan homes needing seating | Quartz or granite with wood stools | Social, relaxed | Moderate |
| U With Island | Large kitchens, frequent entertaining | Stone top, painted or wood island | Spacious, modern | Advanced |
| Compact Continuous U | Small apartments, daily cooks | Solid surface or quartz | Clean, minimal | Easy |
| Two-Tone U | Dark or boxy kitchens | Painted cabinets, light counters | Bold, layered | Easy |
| Open-Shelf U | Kitchens that feel heavy | Wood shelves, stone counters | Casual, airy | Moderate |
| Butcher Block Mix U | Serious home cooks | Oak or walnut with quartz | Warm, rustic-modern | Moderate |
How to Choose the Right U-Shaped Layout
Start with scale. Measure the room, then plan the aisle first: 42 to 48 inches between facing runs is a comfortable range for one cook, and a little more helps if two people share the space. Keep each leg to a reasonable length. A very long leg turns the corner into a reach-and-stretch problem.
Materials come next. Quartz is low-maintenance and non-porous, which suits busy households. Granite handles heat well but may need periodic sealing. Butcher block is lovely but needs care. For cabinets, solid plywood boxes with good hinges outlast cheaper particleboard, especially around the sink where moisture sneaks in.
Think about maintenance honestly. Matte finishes hide fingerprints, white grout shows stains, and open shelves collect dust and grease. Pick what fits the way you actually clean, not the way the showroom looks.
On budget, spend first on the things that are hard to change later: cabinet boxes, hardware for corners, countertops, and lighting. Paint, pulls, and stools can be upgraded down the road. It’s often smarter to buy a mid-range countertop and excellent corner hardware than the reverse.
Common regrets include skipping outlets, choosing an aisle that’s too narrow, forgetting how doors and drawers swing, and falling for a very dark finish that shows every speck. Tape the layout on the floor, mock up the clearances, and compare at least three quotes before committing to anything custom.
Wrapping It Up
A good U-shaped kitchen comes down to a handful of choices that work together: a comfortable aisle, a continuous work surface, corners that actually hold things, and light where you need it. None of the ideas above require a huge budget, and most can be mixed. A compact U with a single quartz run and good under-cabinet lighting can feel as capable as a far larger room.
If your space is tight, focus on light colors, slim appliances, and hidden storage. If you have room to spare, a peninsula or island gives you seating and extra prep without losing the three-wall efficiency that makes the U so practical. And wherever you start, pay attention to the unglamorous details, like corner hardware, outlet placement, and door swings, since those shape how the kitchen feels on an ordinary Tuesday.
Take measurements twice, tape out the footprint, and live with the plan for a few days before you order anything. You’ll catch problems that no drawing shows. A kitchen that makes cooking easier tends to get used more, and that’s a good measure of whether the design is working.
FAQs
How much space do I need for a U-shaped kitchen?
A workable U can fit in roughly 8 by 10 feet if you keep the cabinets slim. For comfort, aim for 42 to 48 inches between facing runs. Adding an island generally calls for a room about 14 feet wide.
Is a U-shaped kitchen good for small spaces?
Yes, if you keep the aisle clear. The three-wall layout puts a lot of counter and storage in a small footprint. Light colors and slim appliances help it stay open rather than cramped.
What’s the biggest mistake people make with U-shaped kitchens?
Making the aisle too narrow. If two people can’t pass each other or open a dishwasher without hitting something, the layout fails. Tape the plan out on the floor before ordering.
How do I make use of the corner cabinets?
Install pull-out or rotating hardware rather than a plain shelf. It brings the contents forward so you can reach them, and it costs far less than losing the storage to a dark corner.
Which countertop material lasts longest?
Quartz and granite both hold up well to daily use. Quartz needs less upkeep, while granite may need occasional sealing. Butcher block is durable but requires regular oiling.
Can I add an island to a U-shaped kitchen later?
Only if the room is wide enough. You need about 42 inches of clearance on every side. If it’s not, a peninsula is a safer way to gain extra surface and seating.
How much does a U-shaped kitchen remodel cost?
It varies widely with cabinets, countertops, and labor, so get several local quotes. Spending on cabinet quality, corner hardware, and lighting usually pays off more than spending on trendy finishes.
Where should the sink, stove, and fridge go?
Place the sink at the base of the U, ideally under a window, and put the stove and fridge on the two side legs. This keeps all three within a short step of each other and leaves landing space on both sides.